Property photo 1
Property photo 2
Property photo 3
Property photo 4
Property photo 5
2 Beds
2 Baths
906 sqft

$820,000

511 Evergreen Avenue Unit: 2D, Brooklyn NY, 11221

Price per sqft$905.08
Built in2019
Property size906 sqft
Property typeResidential
Courtesy of Iconik Residential LLC, David Cebel Listing Contact:

Overview

Active

Listed Aug 3, 2026

Updated 4h ago

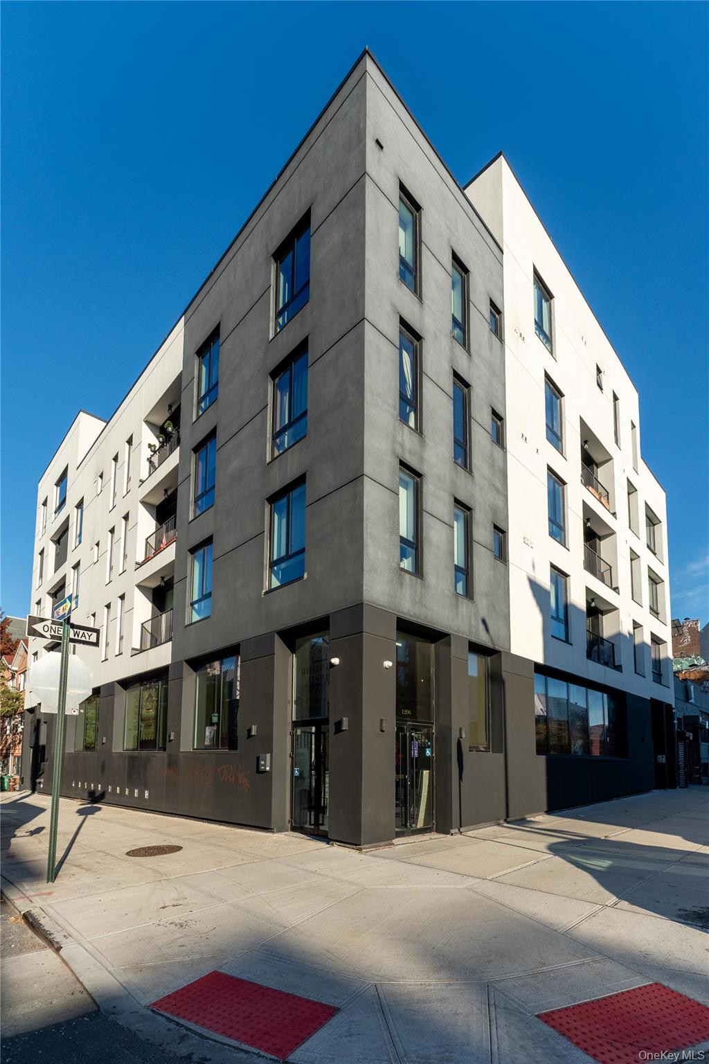
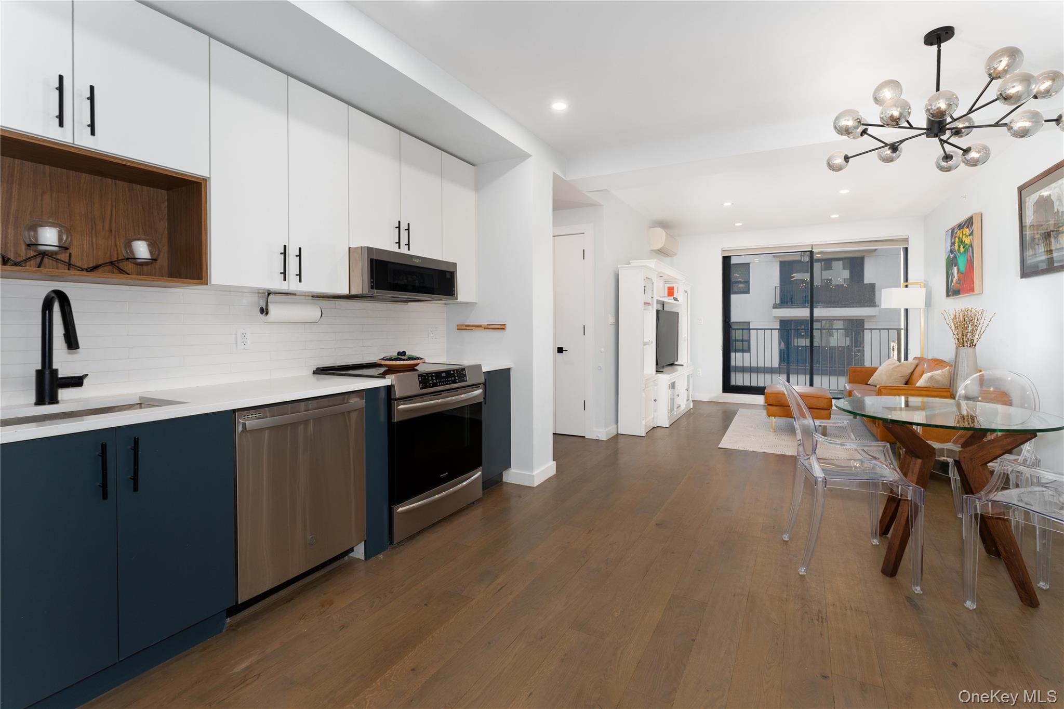
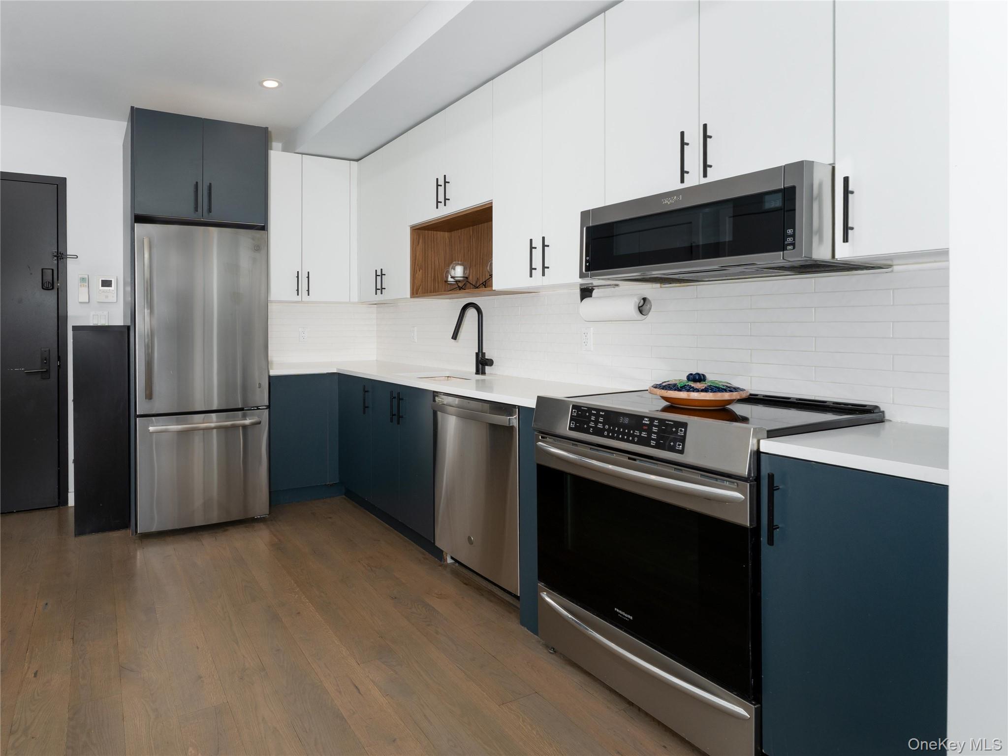
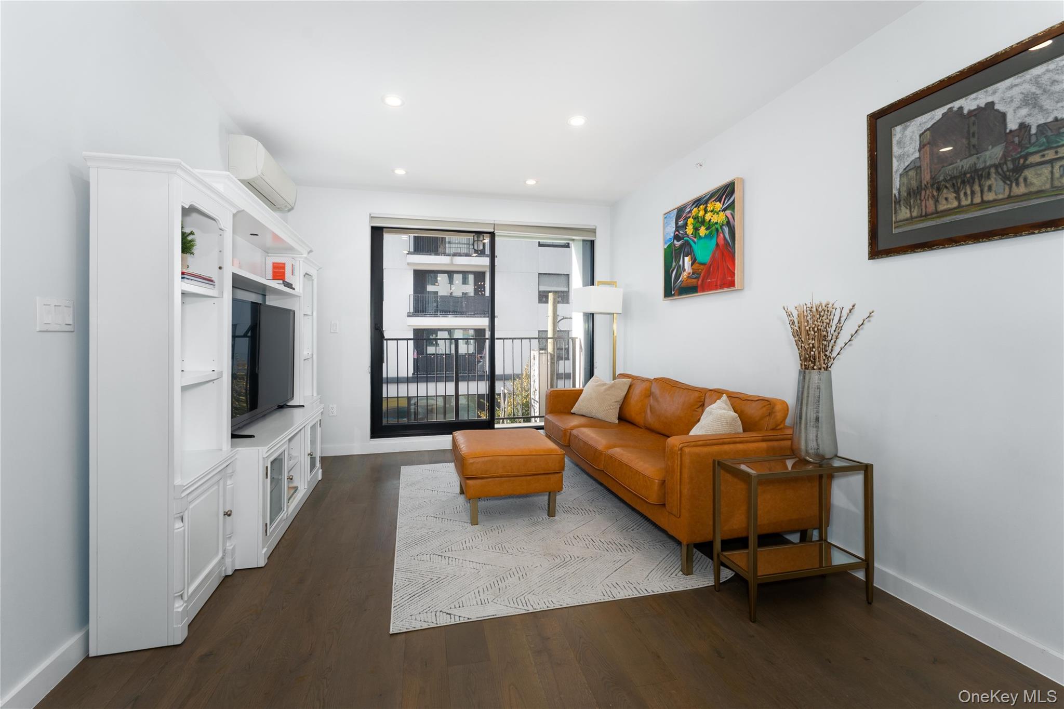
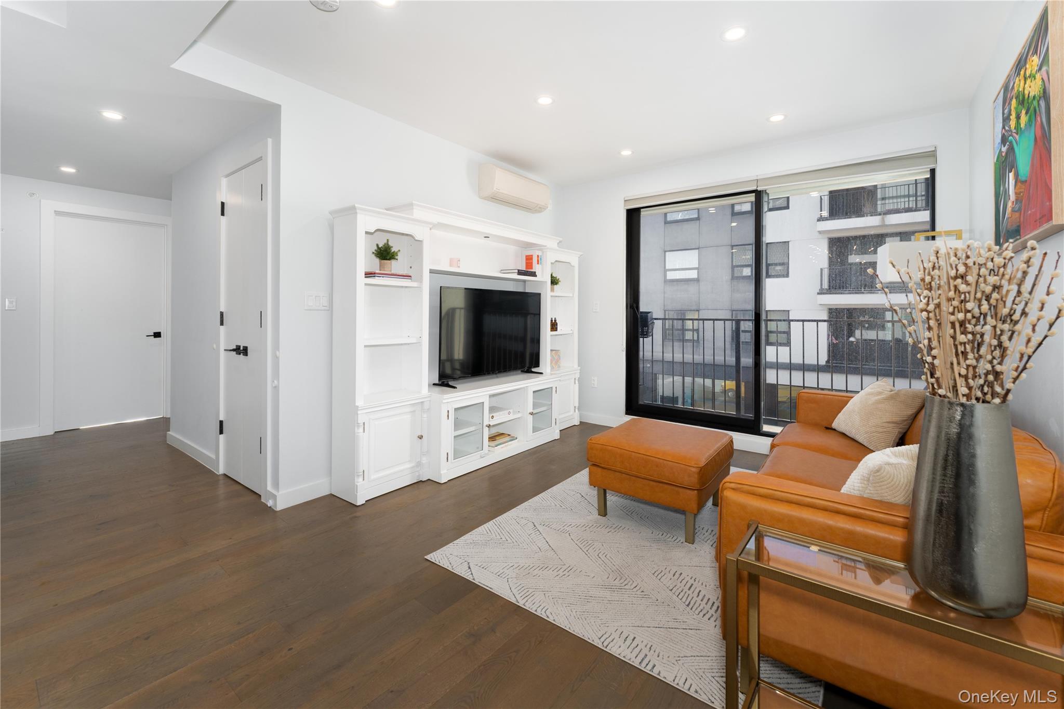
Welcome to Unit 2D at 511 Evergreen Avenue—a pristine, light-filled residence offering modern design and premium convenience in the heart of Bushwick. Spanning a generous 906 square feet, this home delivers an open-concept floor plan accented by wide-plank hardwood floors and oversized windows that flood the living space with natural light. The chef’s kitchen is beautifully appointed with quartz countertops, sleek dual-tone custom cabinetry, and premium stainless steel Whirlpool appliances. Step directly from the living space onto your own private balcony—the perfect urban retreat. The king-sized primary suite boasts an expansive walk-in closet and a spa-like en-suite bath, while a well-proportioned second bedroom sits right across from a pristine second full bathroom. Added modern conveniences include multi-zone split climate control and an in-unit washer/dryer. A highly coveted, private indoor garage parking space is available on-site, and the buyer of Unit 2D will receive exclusive first-right-of-refusal to purchase or package this rare neighborhood asset into their offer—inquire for custom details. 511 Evergreen Avenue is a boutique, pet-friendly elevator condominium featuring a video intercom system, keyless entry, a bicycle storage room, a common panoramic roof deck, and a beautifully landscaped Zen Garden. Located just moments from acclaimed Bushwick dining, nightlife, and the J, M, Z, and L trains for a fast commute to Manhattan. Schedule your viewing today.

$5,455/mo

Est. mortgage payment based on a $820,000 home price.

All estimates are provided by Luxury Presence for informational purposes only. Actual amounts may vary.

Additional information

MLS® ID
1034032

Interior Features

Bedrooms
2
Bathrooms
2
Cooling
Yes
Heating
Yes
Basement
No

Exterior Features

Lot Size
0.15 Acres

Other Property Details

Taxes
$10,656
Tax Frequency
Annually
Association Fee Frequency
Monthly
Garage
Yes

Listings courtesy of OneKey MLS as distributed by MLS GRID

All information deemed reliable but not guaranteed and should be independently verified. All properties are subject to prior sale, change or withdrawal. Neither listing broker(s) nor Kathryn DeCrosta shall be responsible for any typographical errors, misinformation, misprints and shall be held totally harmless. Properties displayed may be listed or sold by various participants in the MLS.

Based on information submitted to the MLS GRID as of 7:23 PM UTC on 11/5/2026. All data is obtained from various sources and may not have been verified by broker or MLS GRID. Supplied Open House Information is subject to change without notice. All information should be independently reviewed and verified for accuracy. Properties may or may not be listed by the office/agent presenting the information.

©2026
OneKey MLS. All rights reserved.

DMCA Notice


Powered by Luxury Presence