Kathryn DeCrosta
12 Hillside Drive
Courtesy of Tactical Realty LLC, Kathryn M. DeCrosta Listing Contact: 845-218-5000 
$527,500

12 Hillside Drive

3 Beds 3 Baths 3,206 Sq.Ft. 1.1 Acres

Description

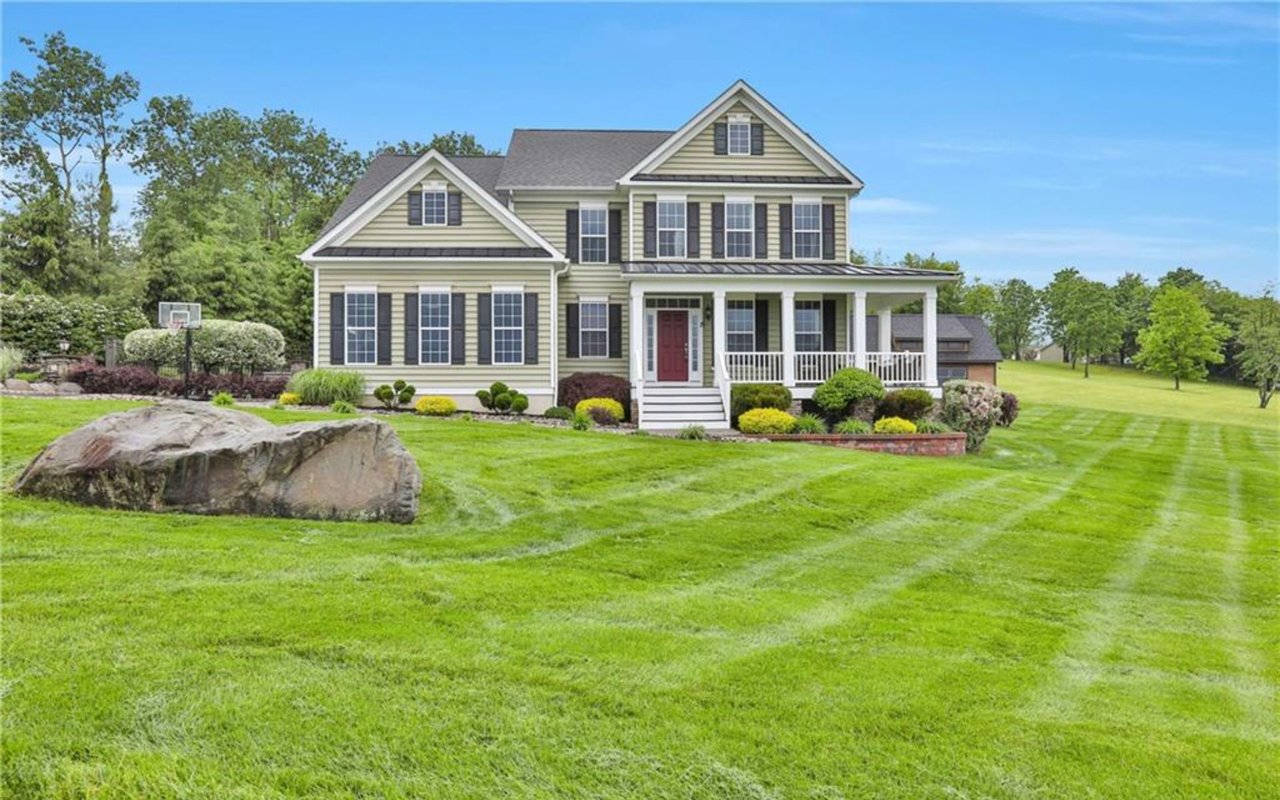
Set on over an acre in the sought-after hamlet of Marlboro, this expansive 3,200 sq ft split-level delivers space, flow, and effortless living just minutes to the Mid-Hudson Bridge.

A bright, open-concept layout anchors the home, featuring hardwood floors and a beautifully updated kitchen with granite countertops, double ovens, and full stainless steel appliance package--designed for both everyday living and entertaining.

The primary suite offers a private retreat with a renovated tiled bath, Jacuzzi tub, double vanities, walk-in closet, and its own balcony overlooking the property. Two additional generously sized bedrooms provide excellent space and storage.

The lower level is where this home truly expands--featuring a massive walk-out family room, private office/den, half bath, and a large laundry room. Step outside to over 1,000 sq ft of tiered decking, creating a seamless indoor-outdoor lifestyle ideal for entertaining or quiet enjoyment.

Complete with a two-car garage and a prime commuter location, this is a rare opportunity to secure space, privacy, and convenience in one.

Share Property

Location

12 Hillside Drive, Marlboro, NY 12542

Status

Sold

Date Sold

July 20, 2026
Kathryn Decrosta

Kathryn Decrosta

TITLE

REALTOR®

Property Amenities

Interior
Laundry room Laundry Room
Appliances Convection Oven, Cooktop, Dishwasher, Gas Cooktop, Microwave, Oven, Refrigerator, Stainless Steel Appliance(s), Gas Water Heater
Flooring Carpet, Hardwood, Tile
Total Bedrooms: 3
Half Bathrooms: 1
Full Bathrooms: 2
Other Interior Features Breakfast Bar, Cathedral Ceiling(s), Ceiling Fan(s), Double Vanity, Kitchen Island, Open Floorplan, Open Kitchen, Primary Bathroom, Recessed Lighting, Walk-In Closet(s)
Area & Lot
Lot Area 1.1 Acres
Living area 3,206 Sq.Ft.
MLS® ID 994005
Year Built 1987
School District Marlboro
High School Marlboro Central High School
Middle School Marlboro Middle School
Elementary School Marlboro Elementary School
View Description Mountain(s)
Architecture Styles Split Level
Type Residential
Status Sold
Exterior
Stories 3
Air conditioning None
Heat type Baseboard, Propane
Water Source Well
Garage Space 2.0
Sewer Septic Tank
Other Exterior Features Balcony, Juliet Balcony, Mailbox
Parking Driveway, Garage
Utilities Propane, Trash Collection Private
Finance
Sales Price $527,500
Real Estate Tax $10,065 yearly

Marlboro

Work With Kathryn

Selling is equal parts strategy and Execution - And I lead Both with precision. From positioning to negotiation, every detail is managed to deliver a refined process and a strong return.