
Kathryn DeCrosta
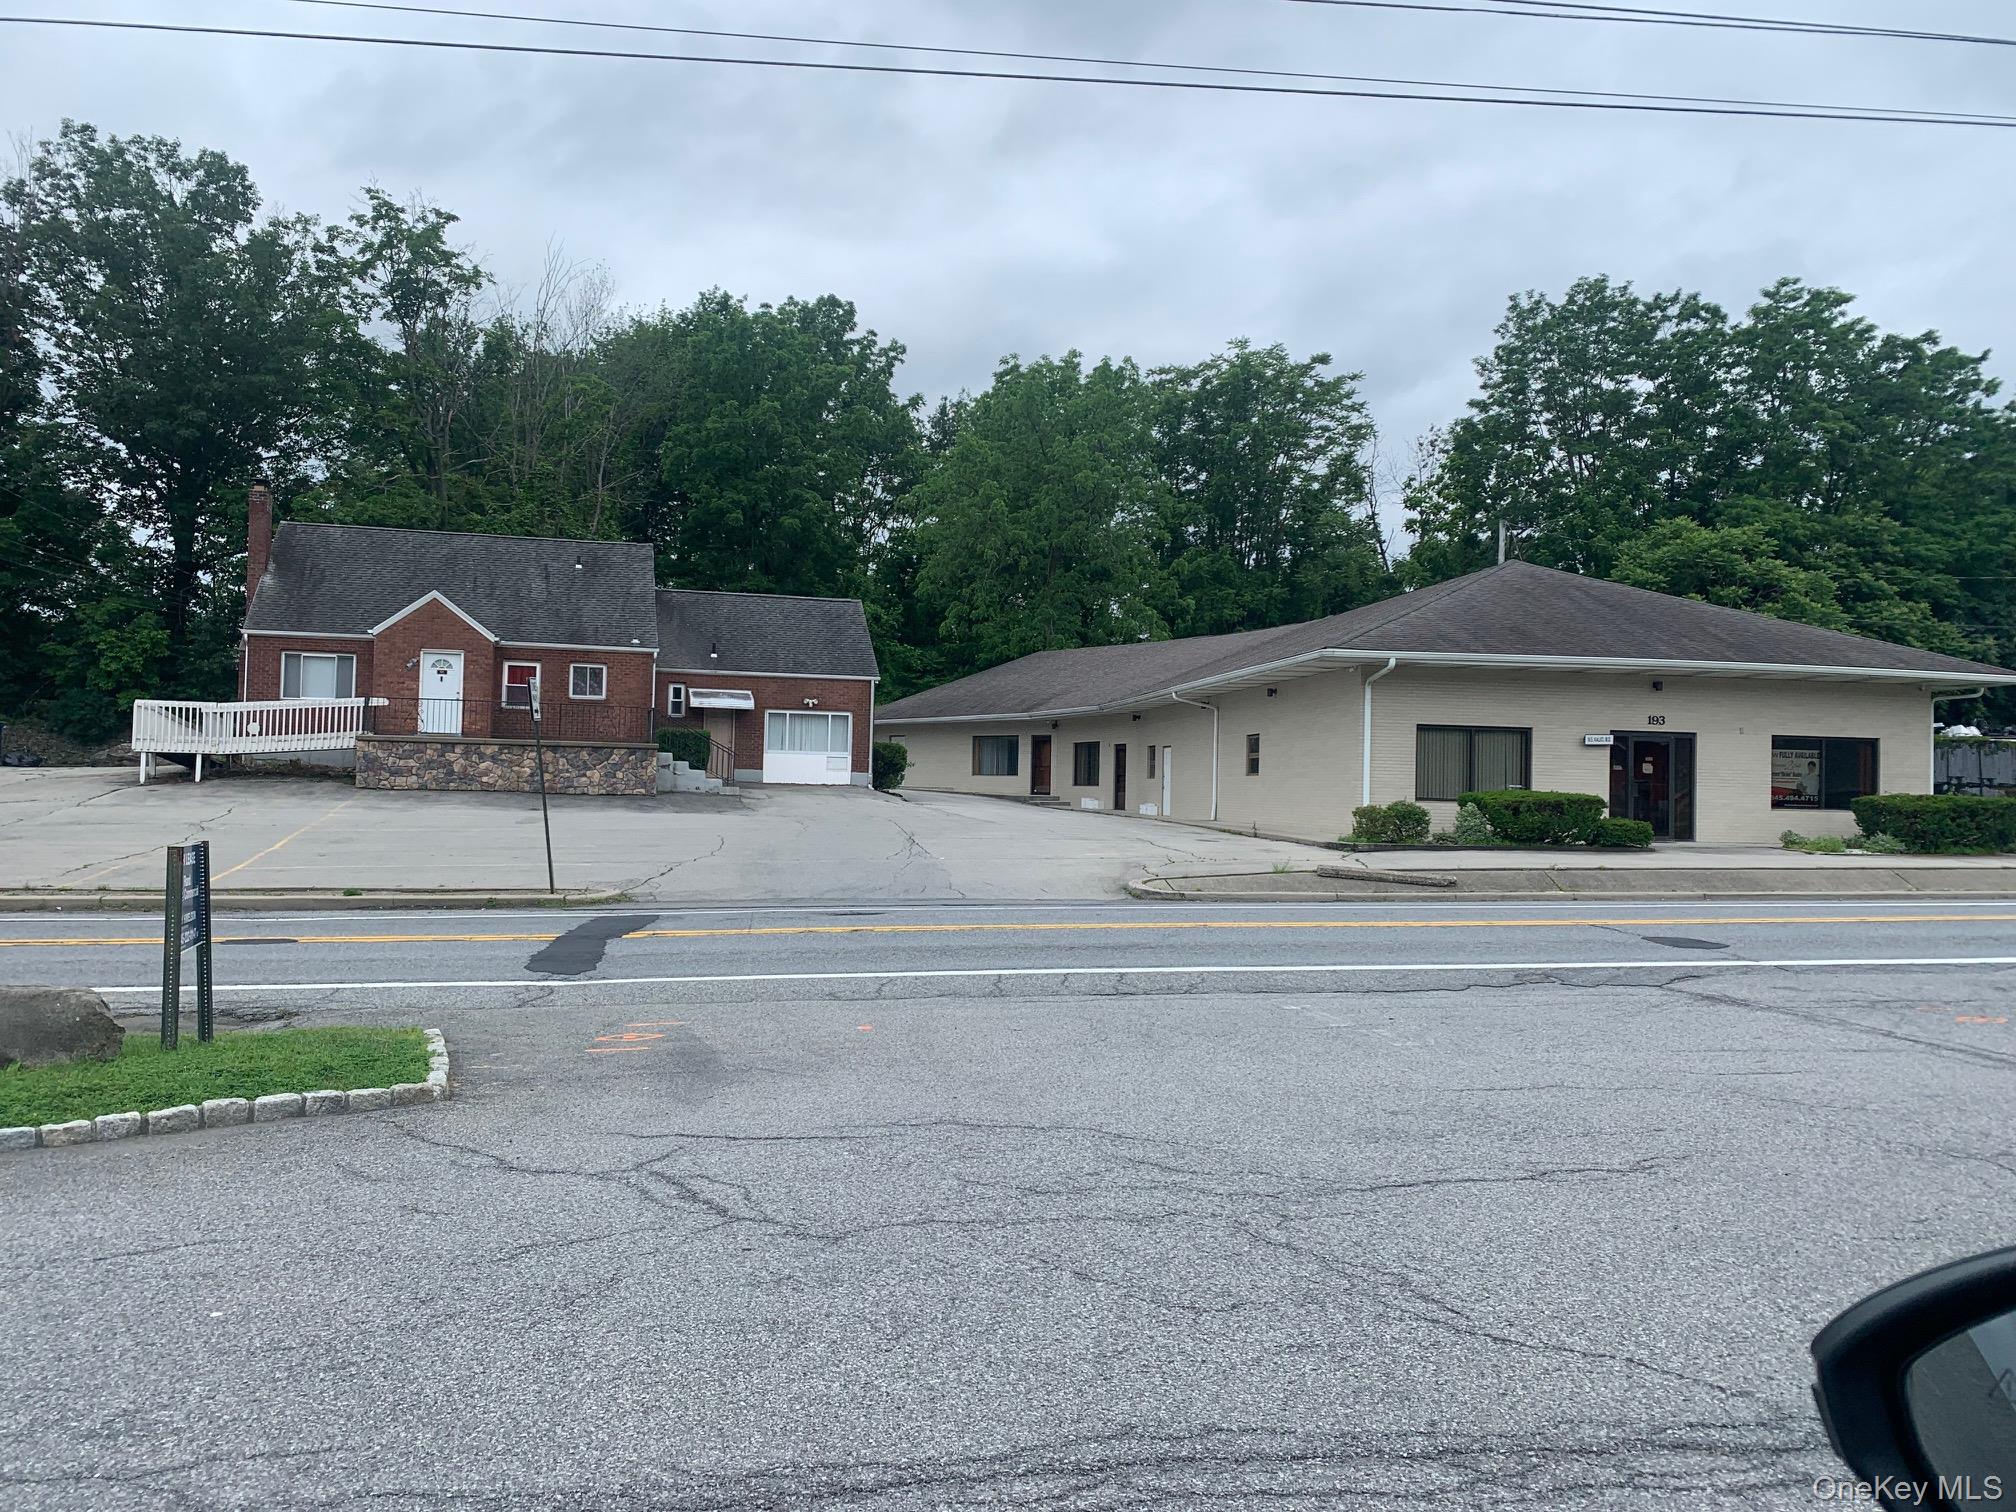
Commercial building at 193 S Plank Road, with a paved parking area and a brick building beside it.
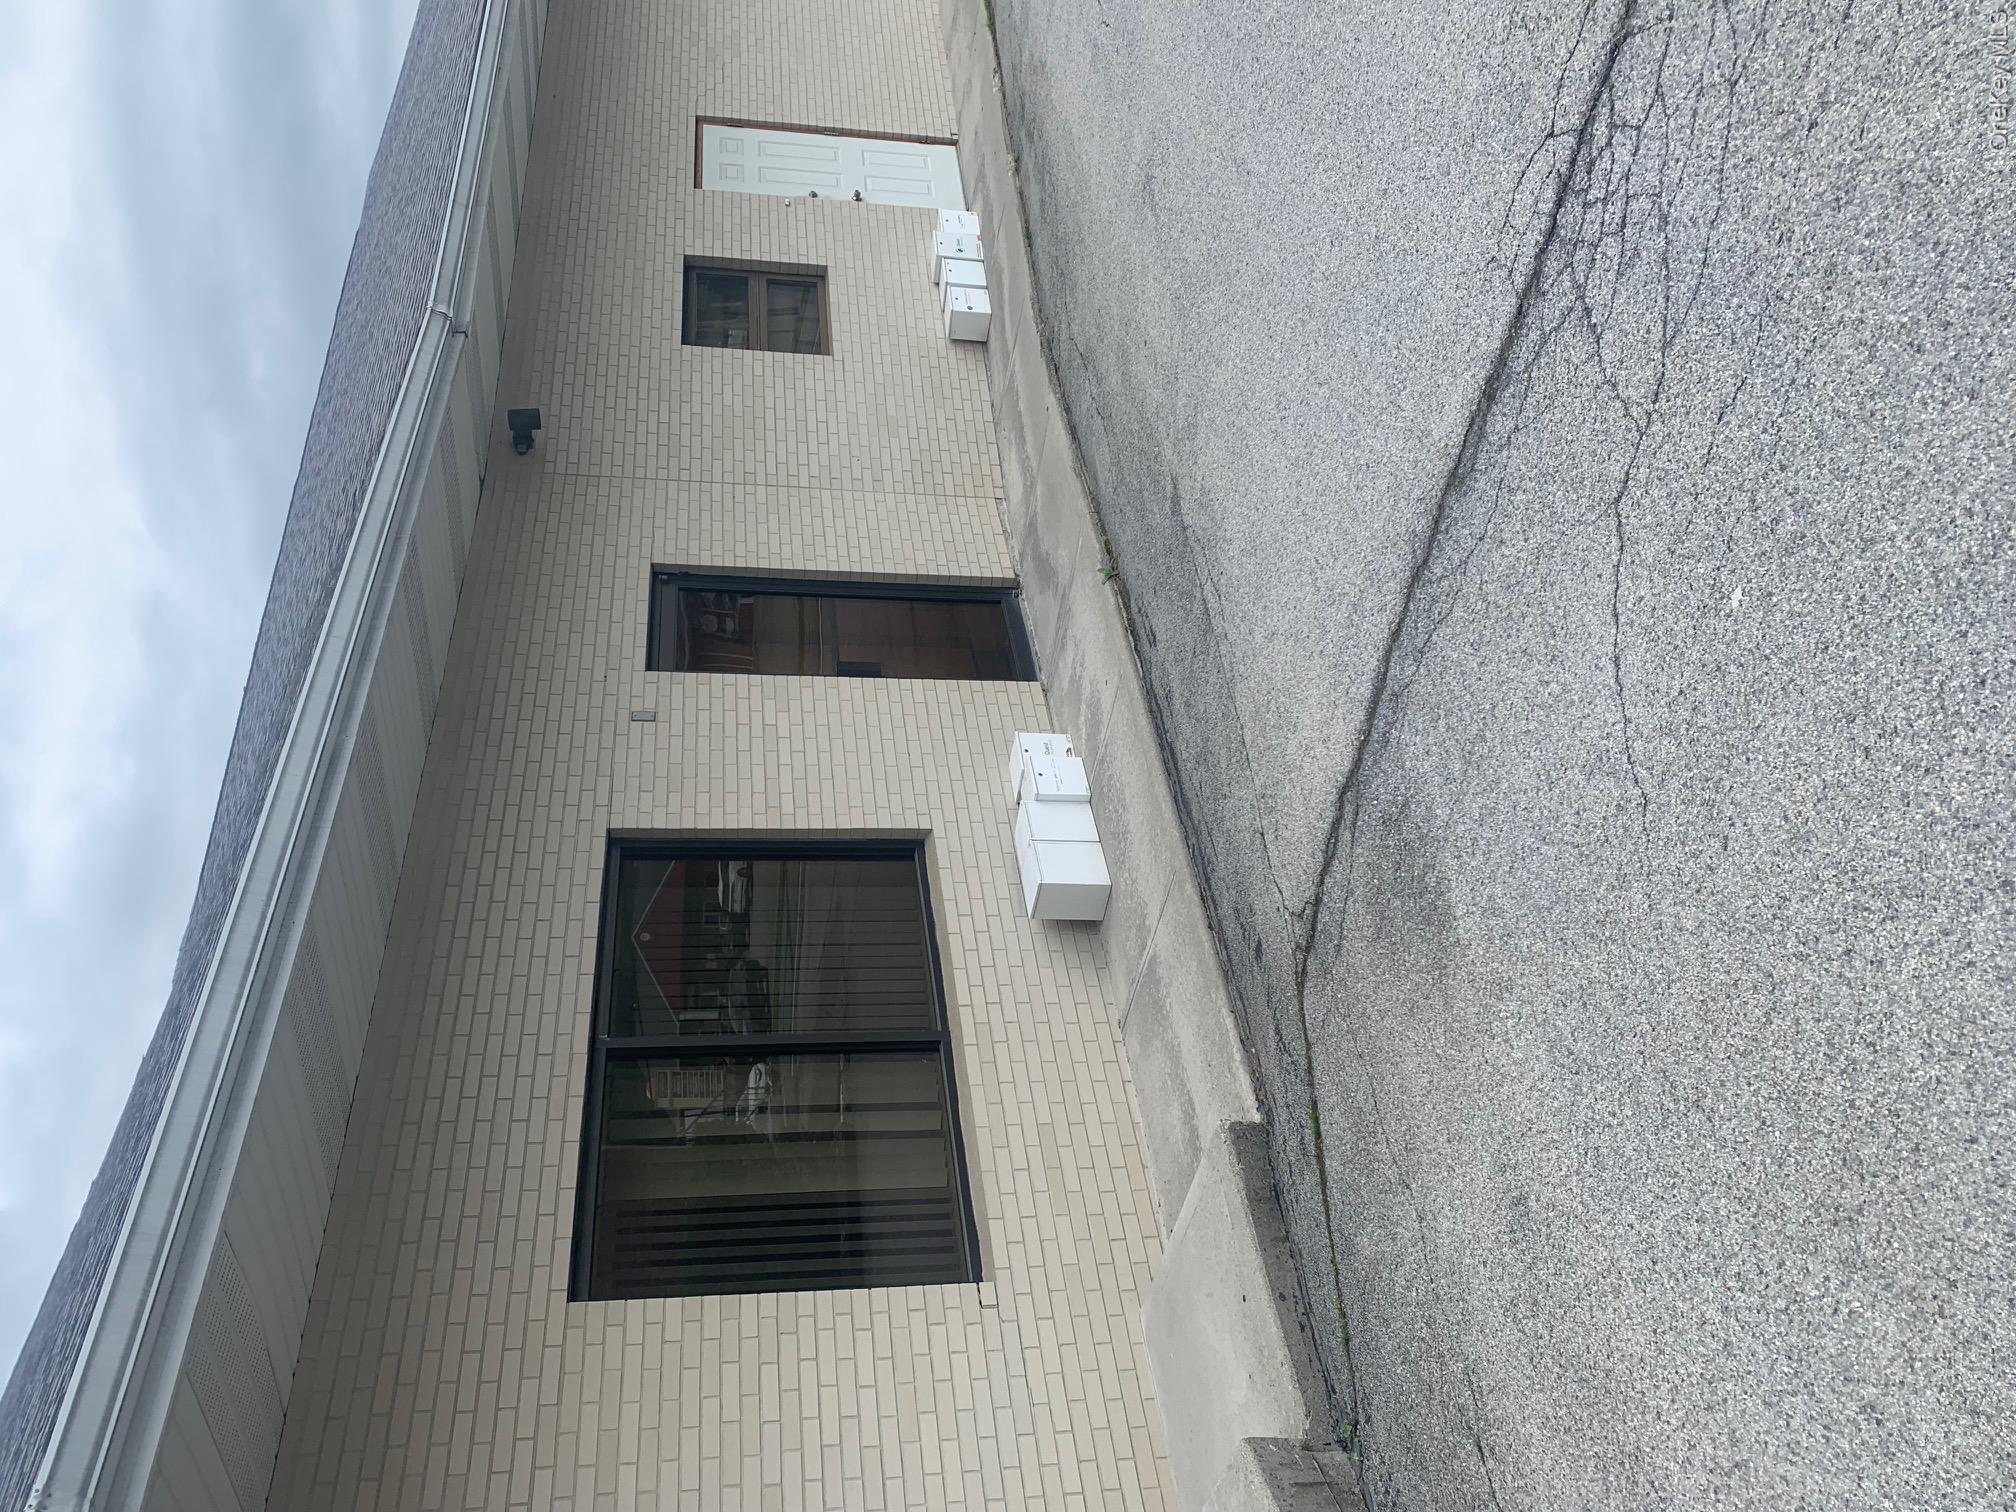
Commercial building exterior with light brick, dark storefront windows, and two separate entrance doors.
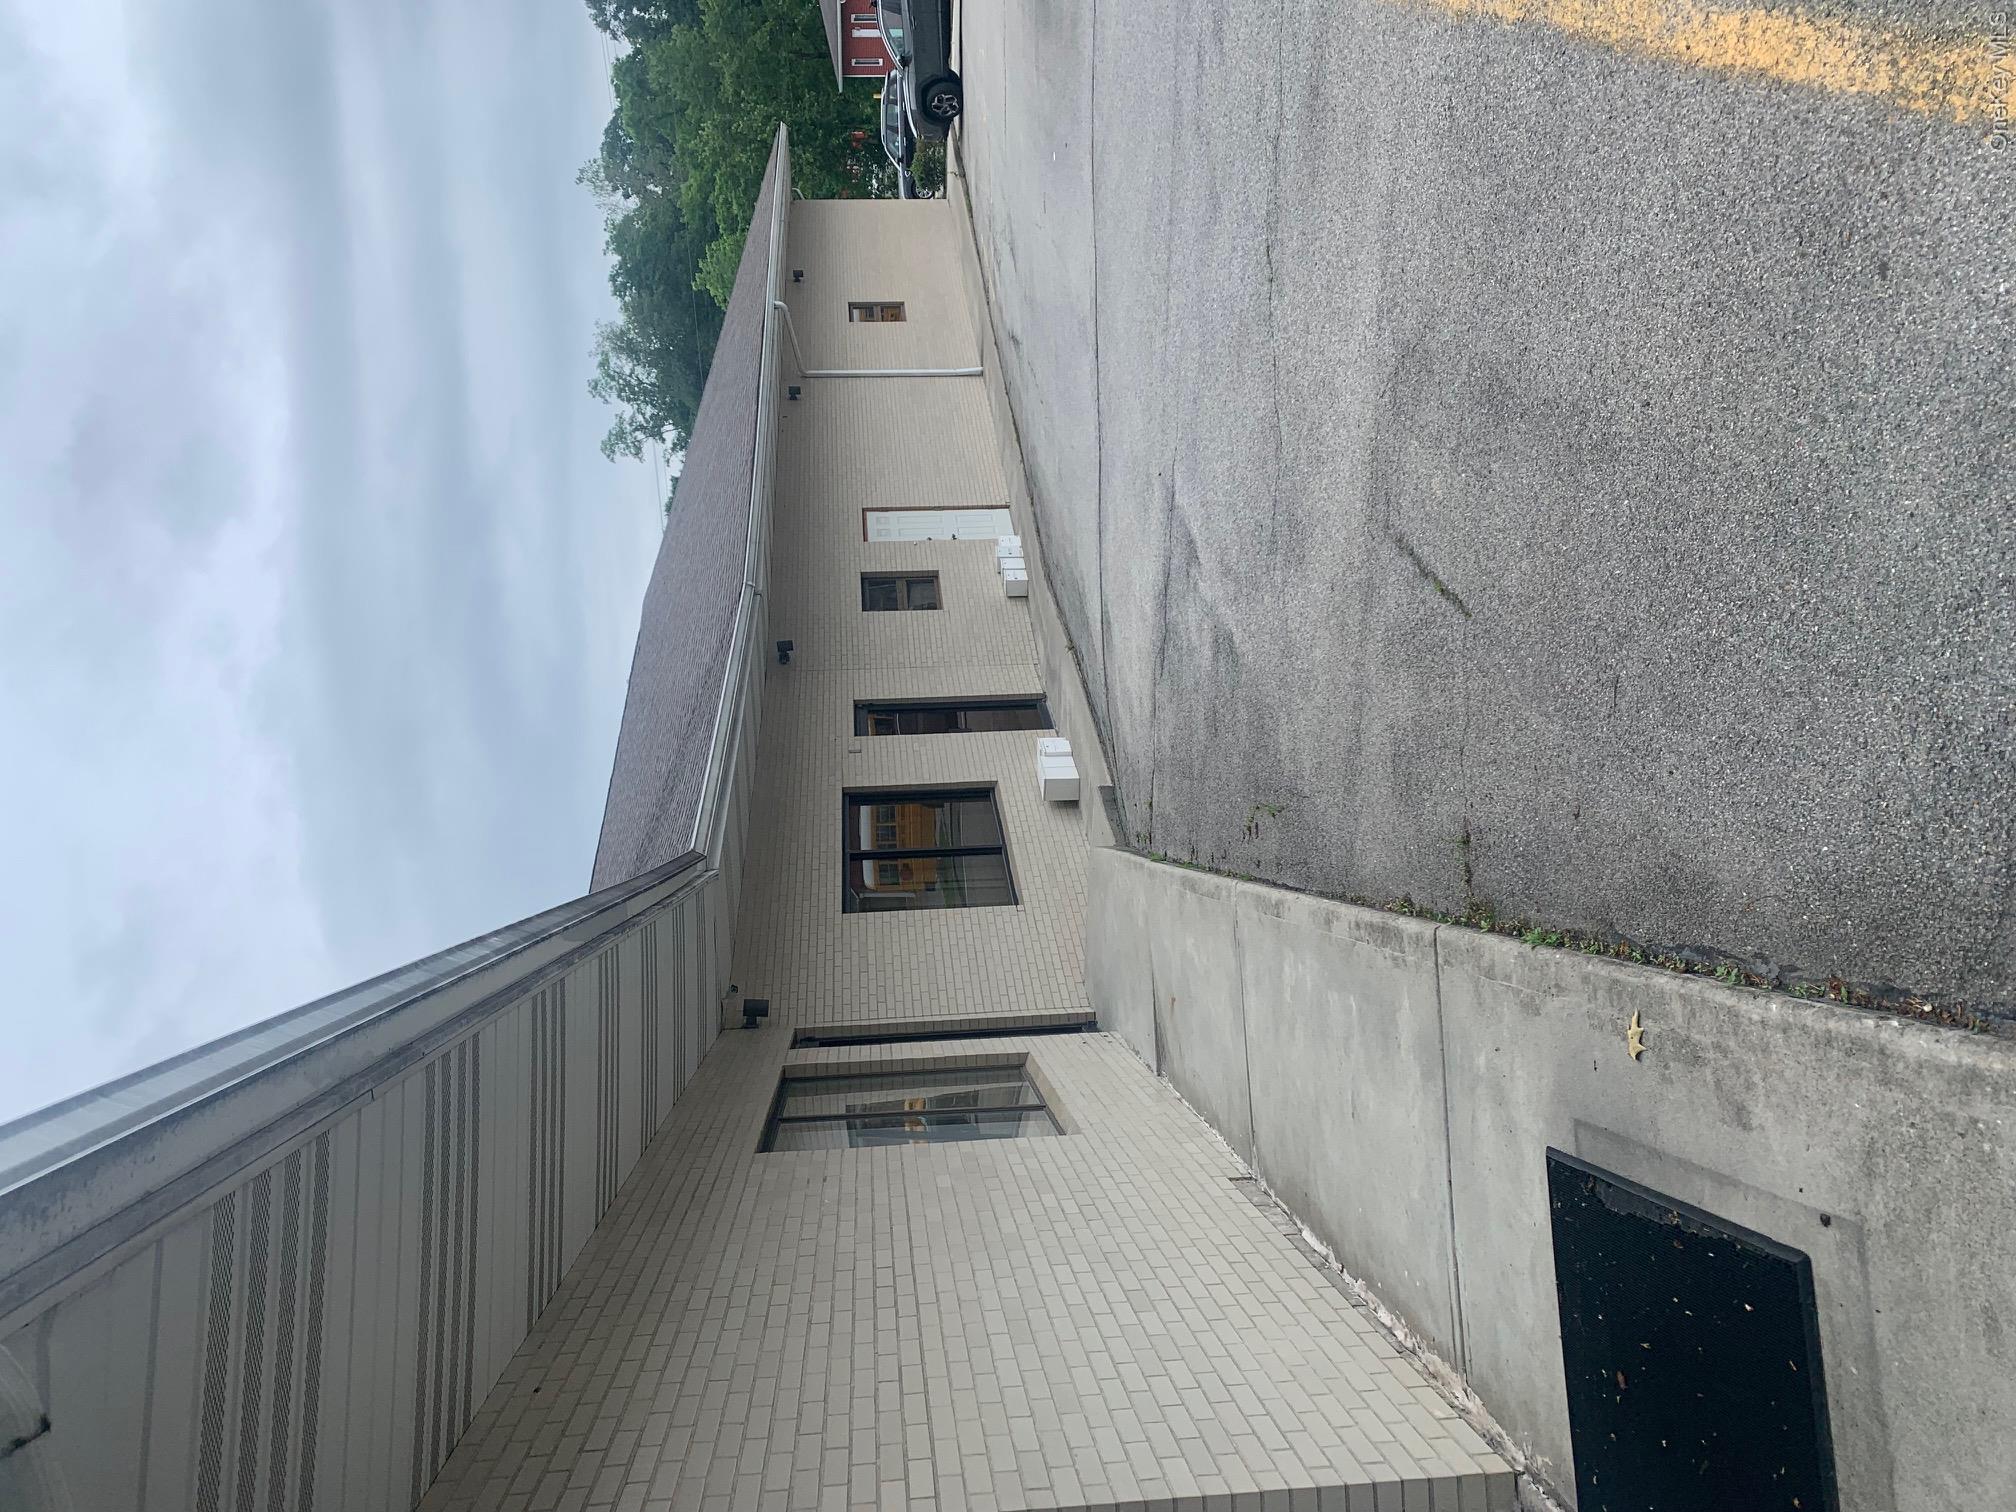
Single-story commercial building with a light brick facade beside an asphalt parking area.
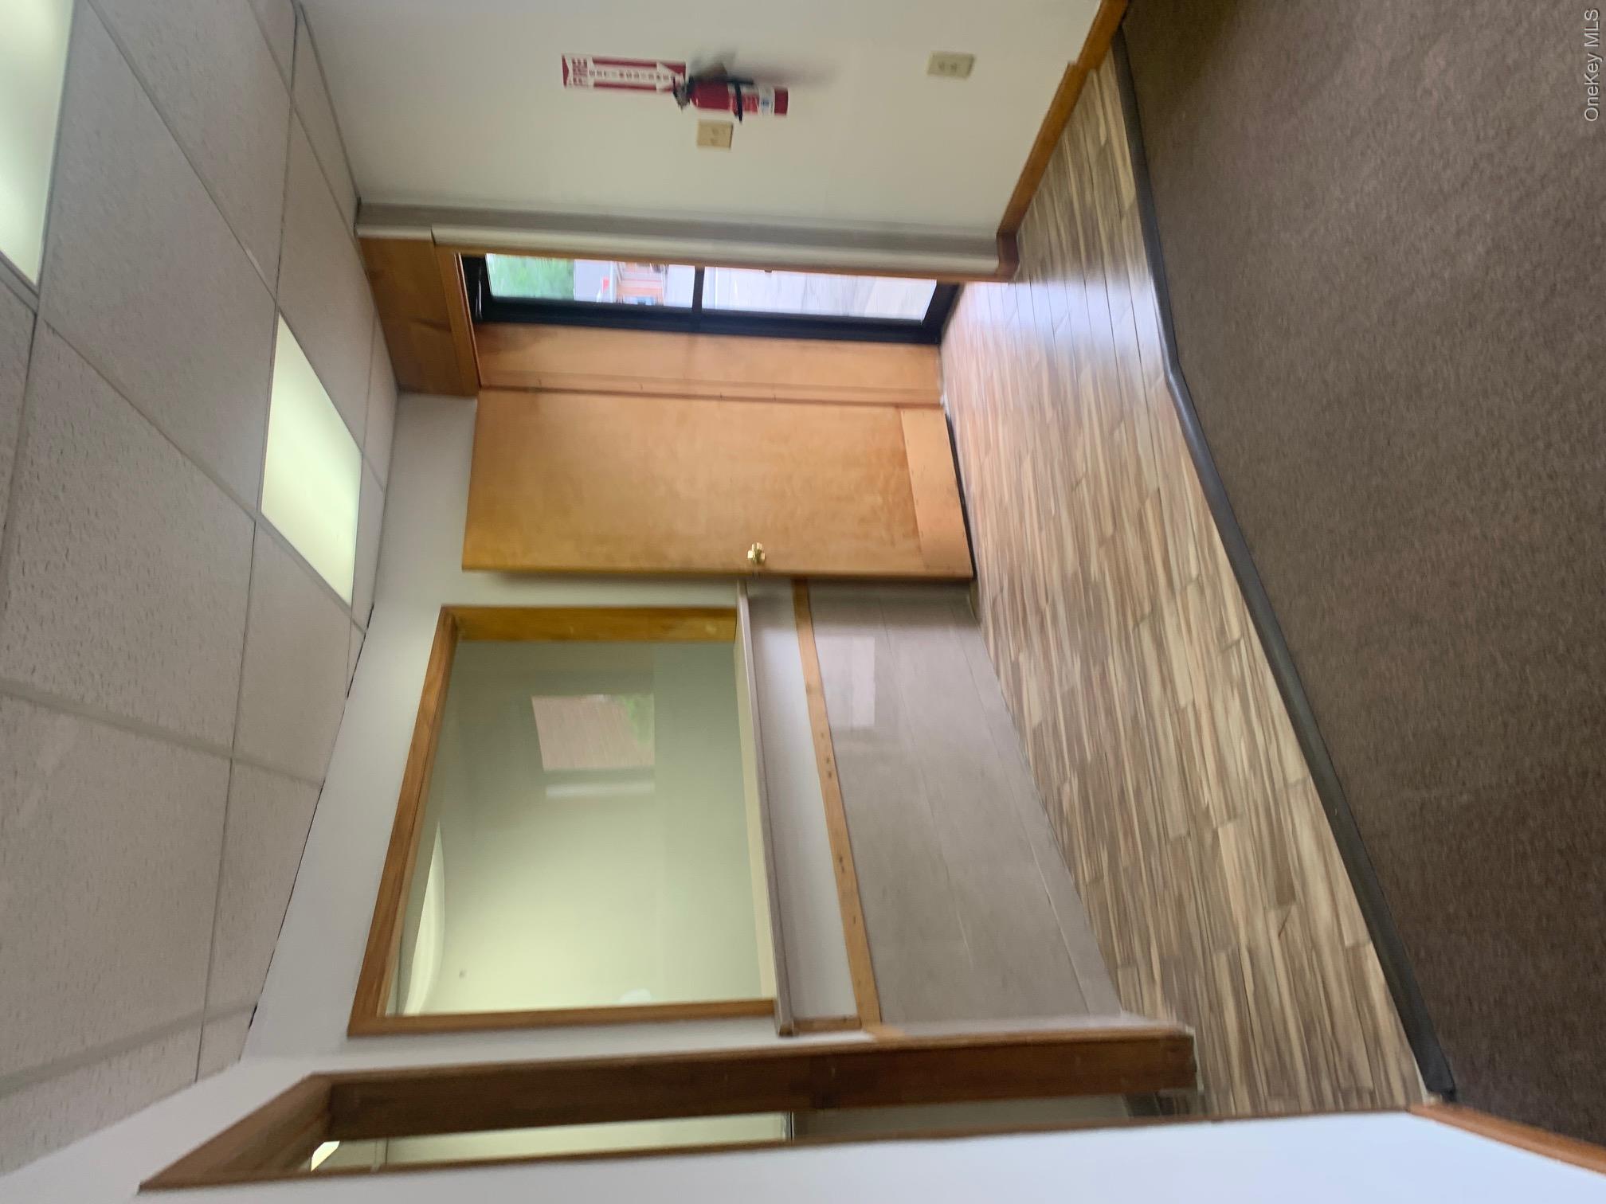
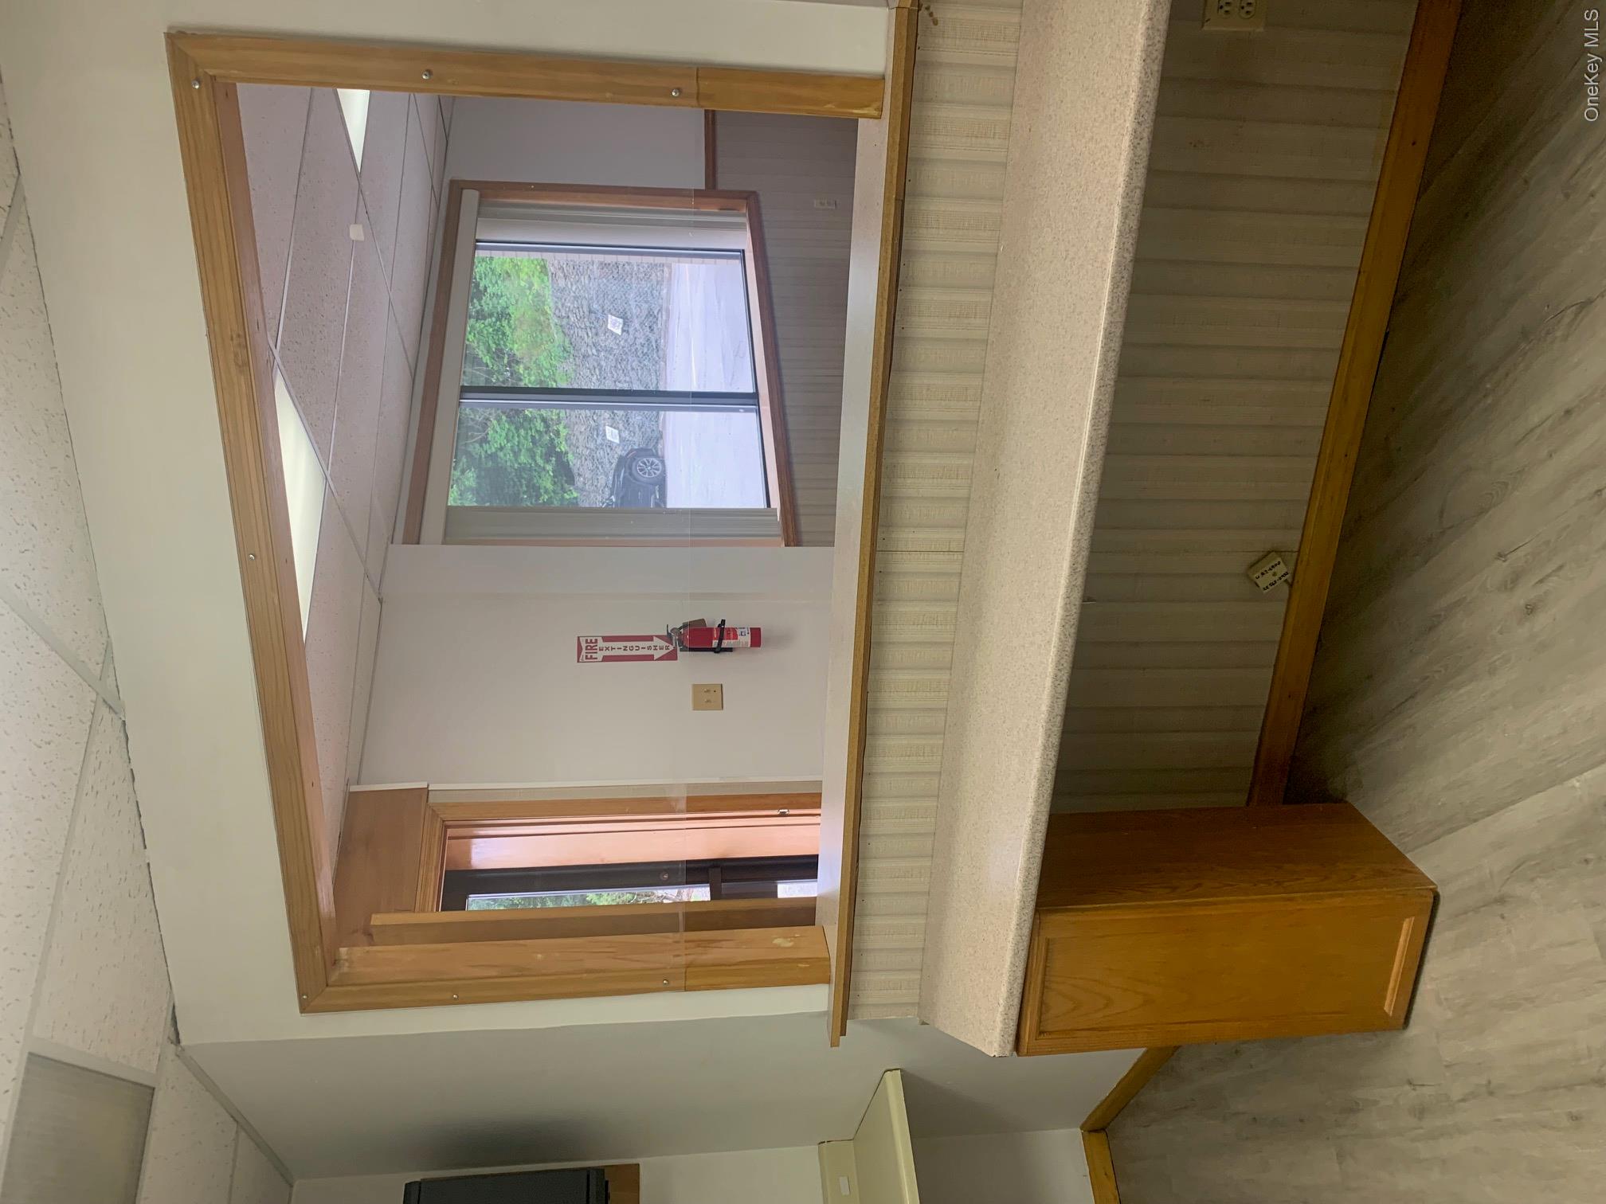
Vacant office reception area with a wood-trimmed service window, counter, and open entrance door.
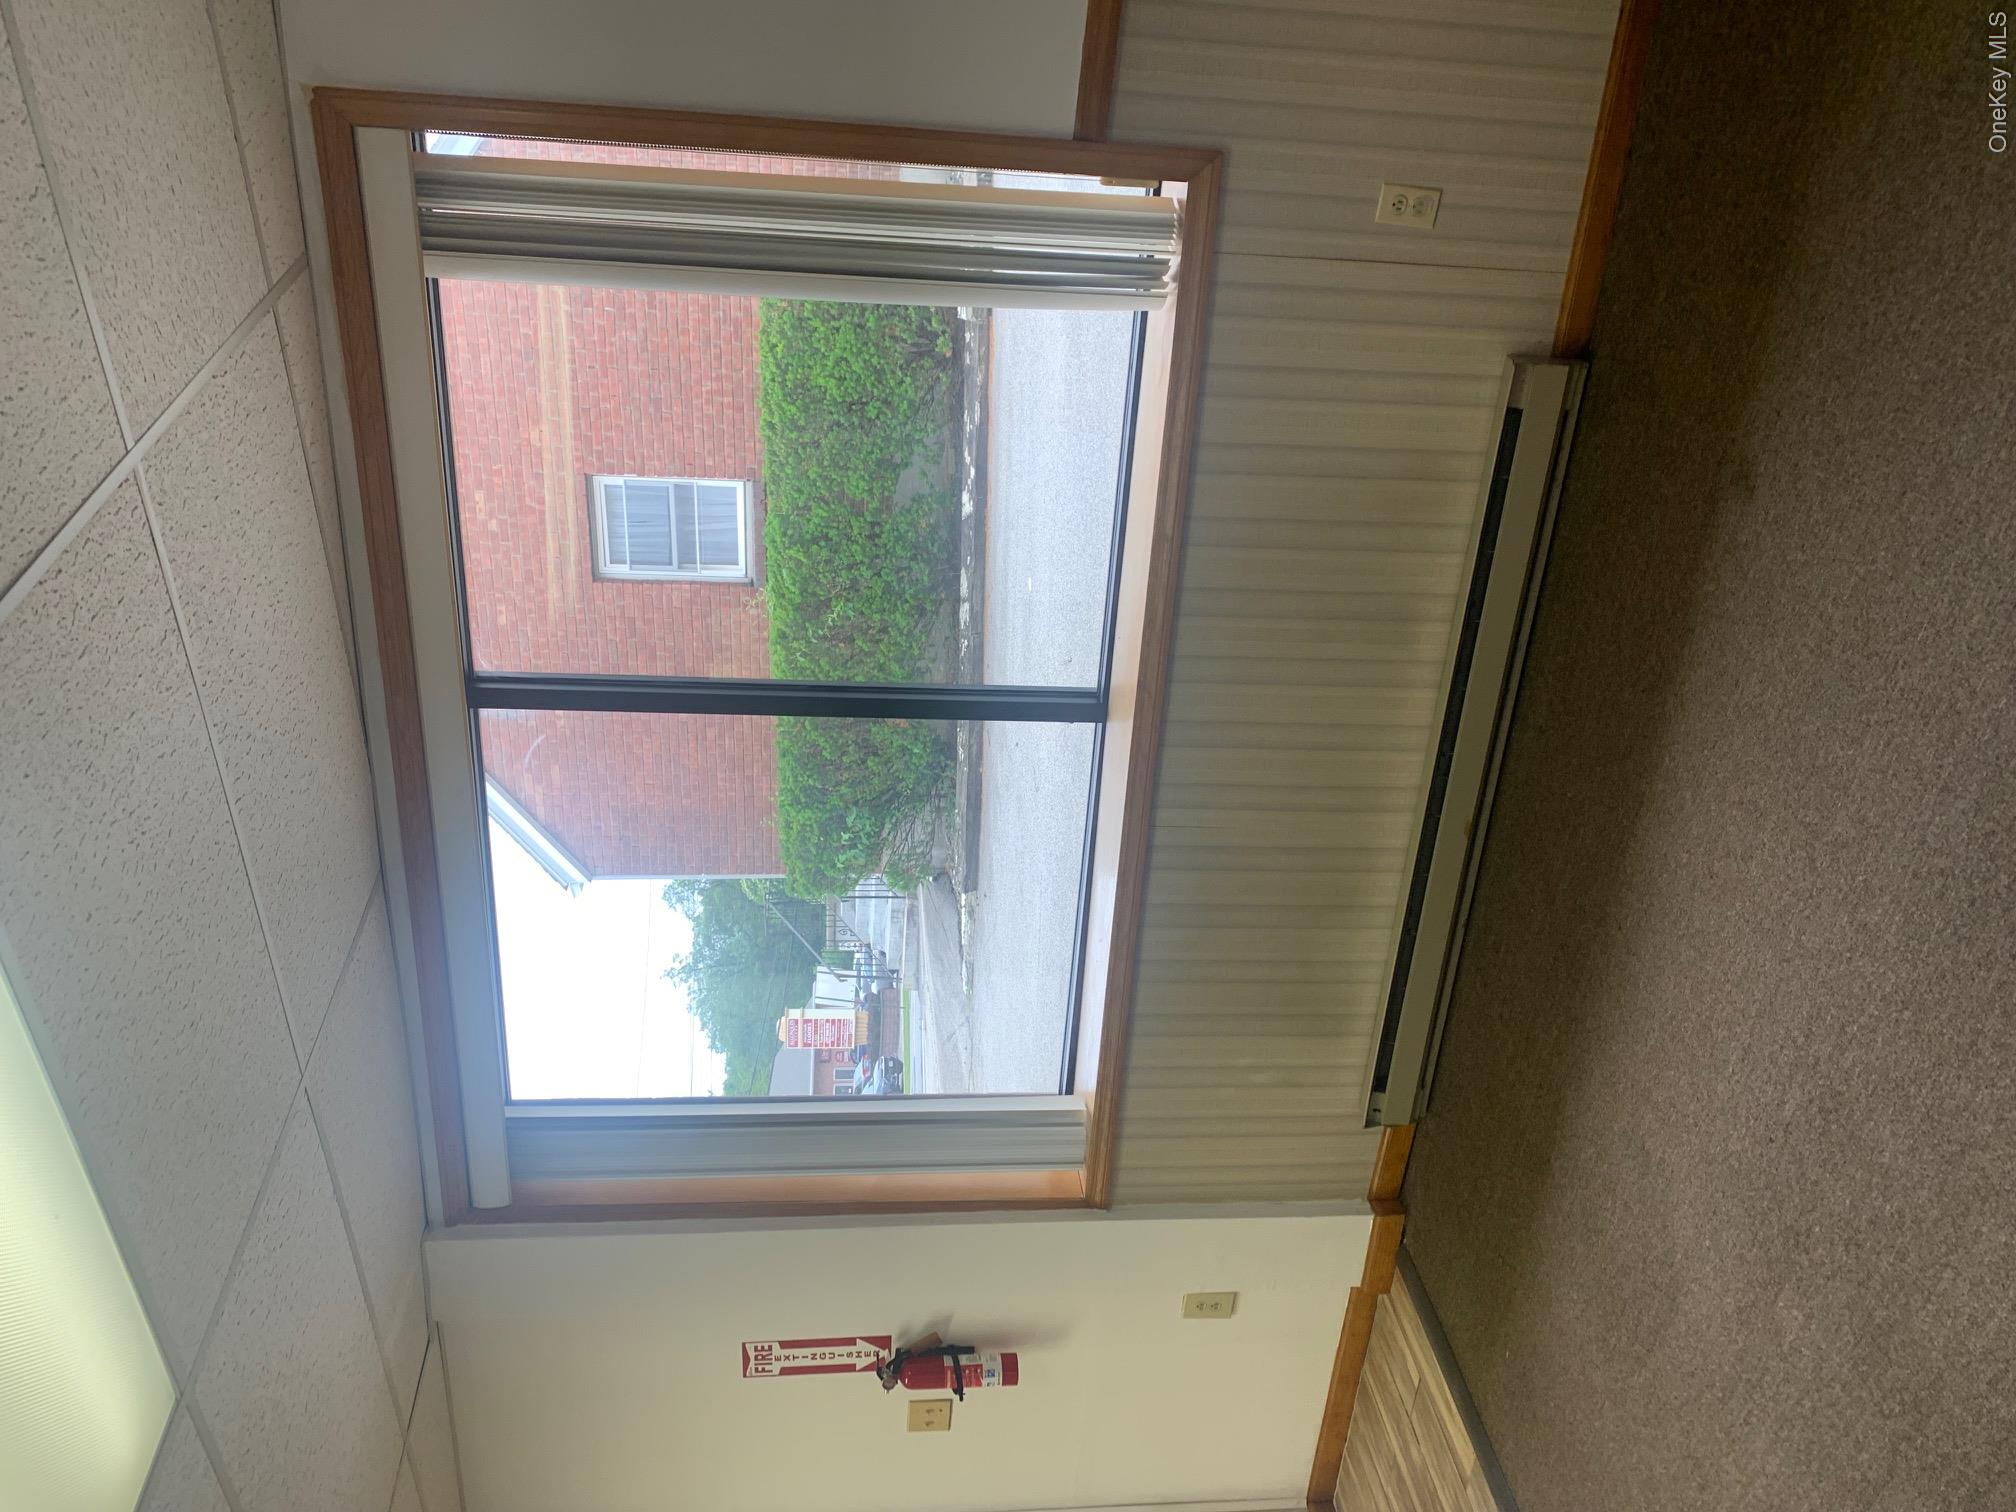
Vacant office with a large front window, vertical blinds, paneled walls, and a baseboard heater.
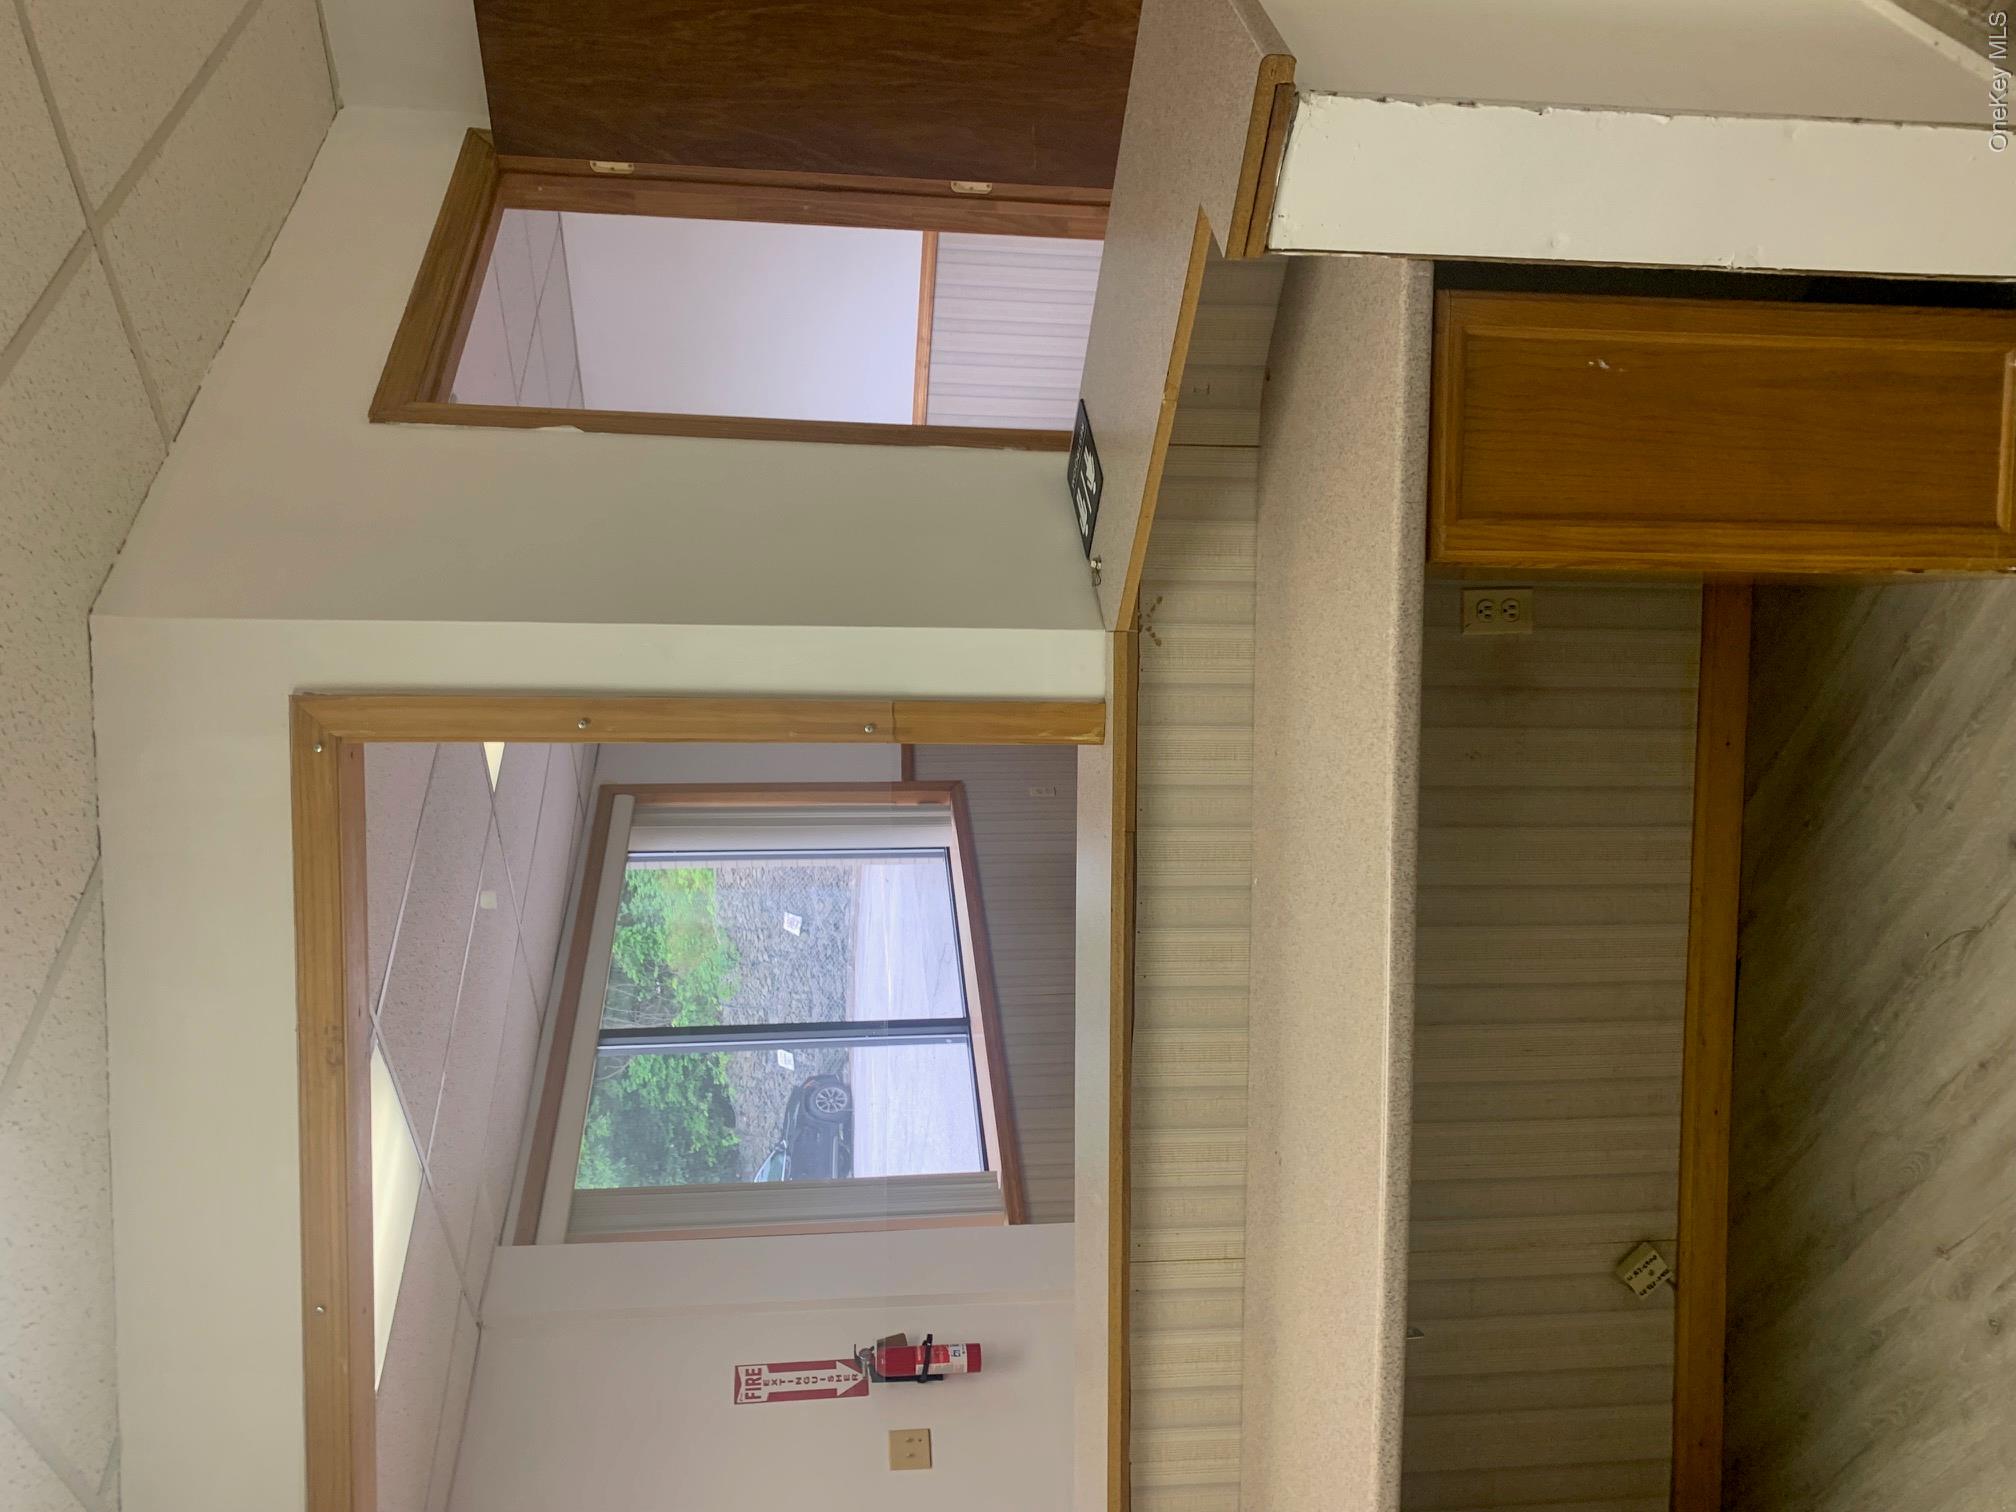
Vacant office reception area with a wraparound counter and large windows overlooking the parking area.
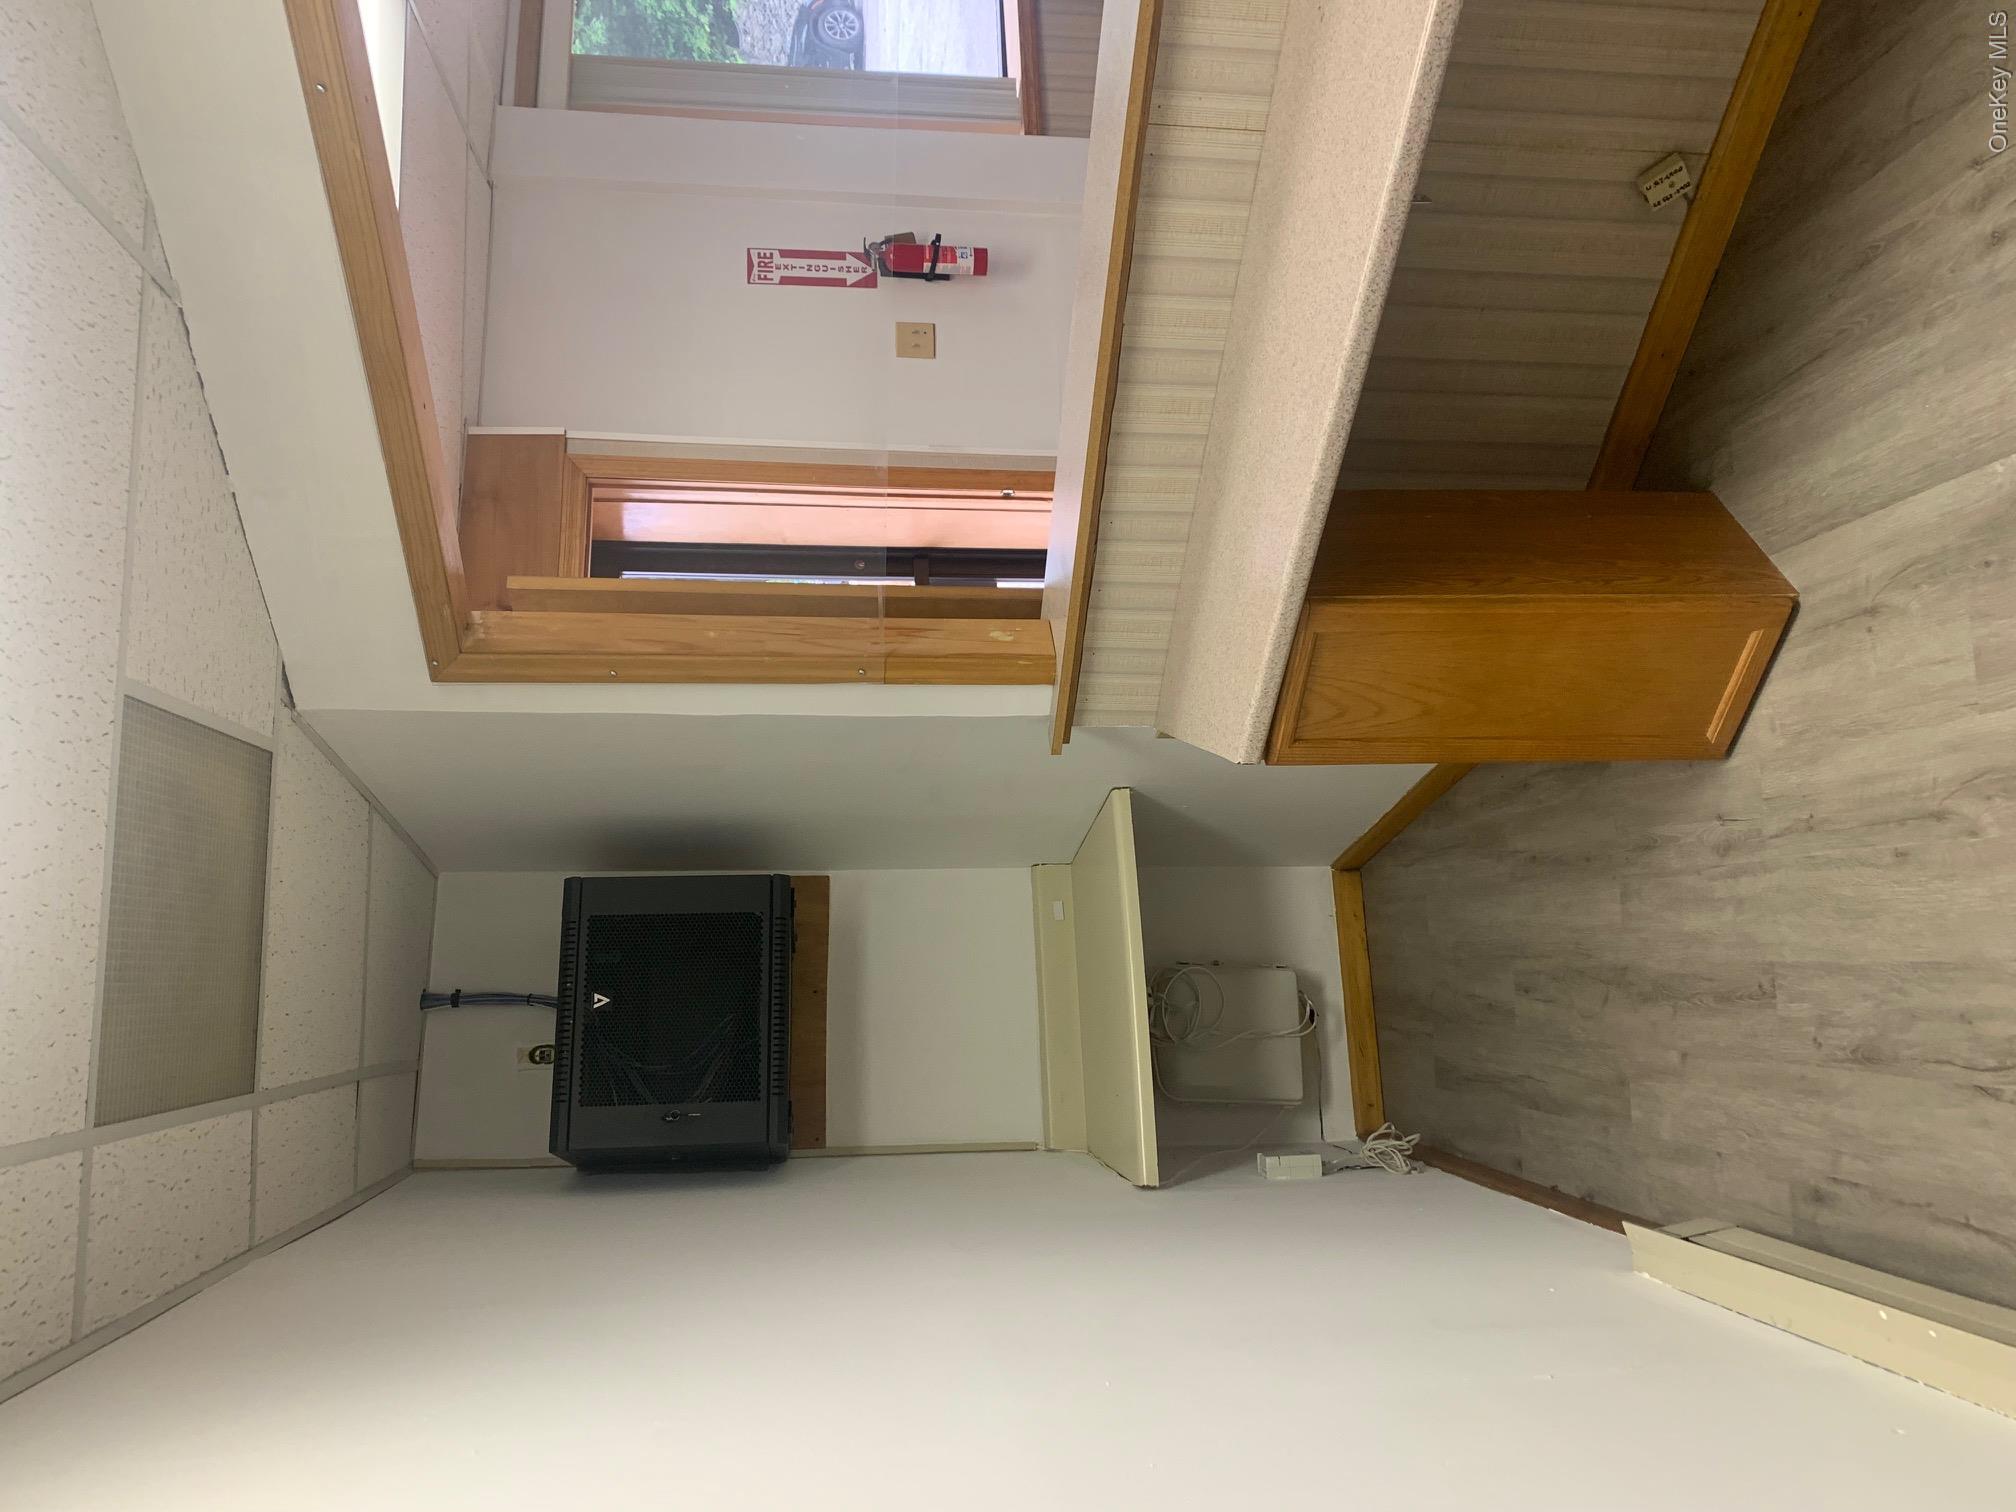
Empty office reception area with a wood-trimmed counter and wall-mounted equipment cabinet.
Commercial reception area with a long counter and wood-trimmed pass-through opening.
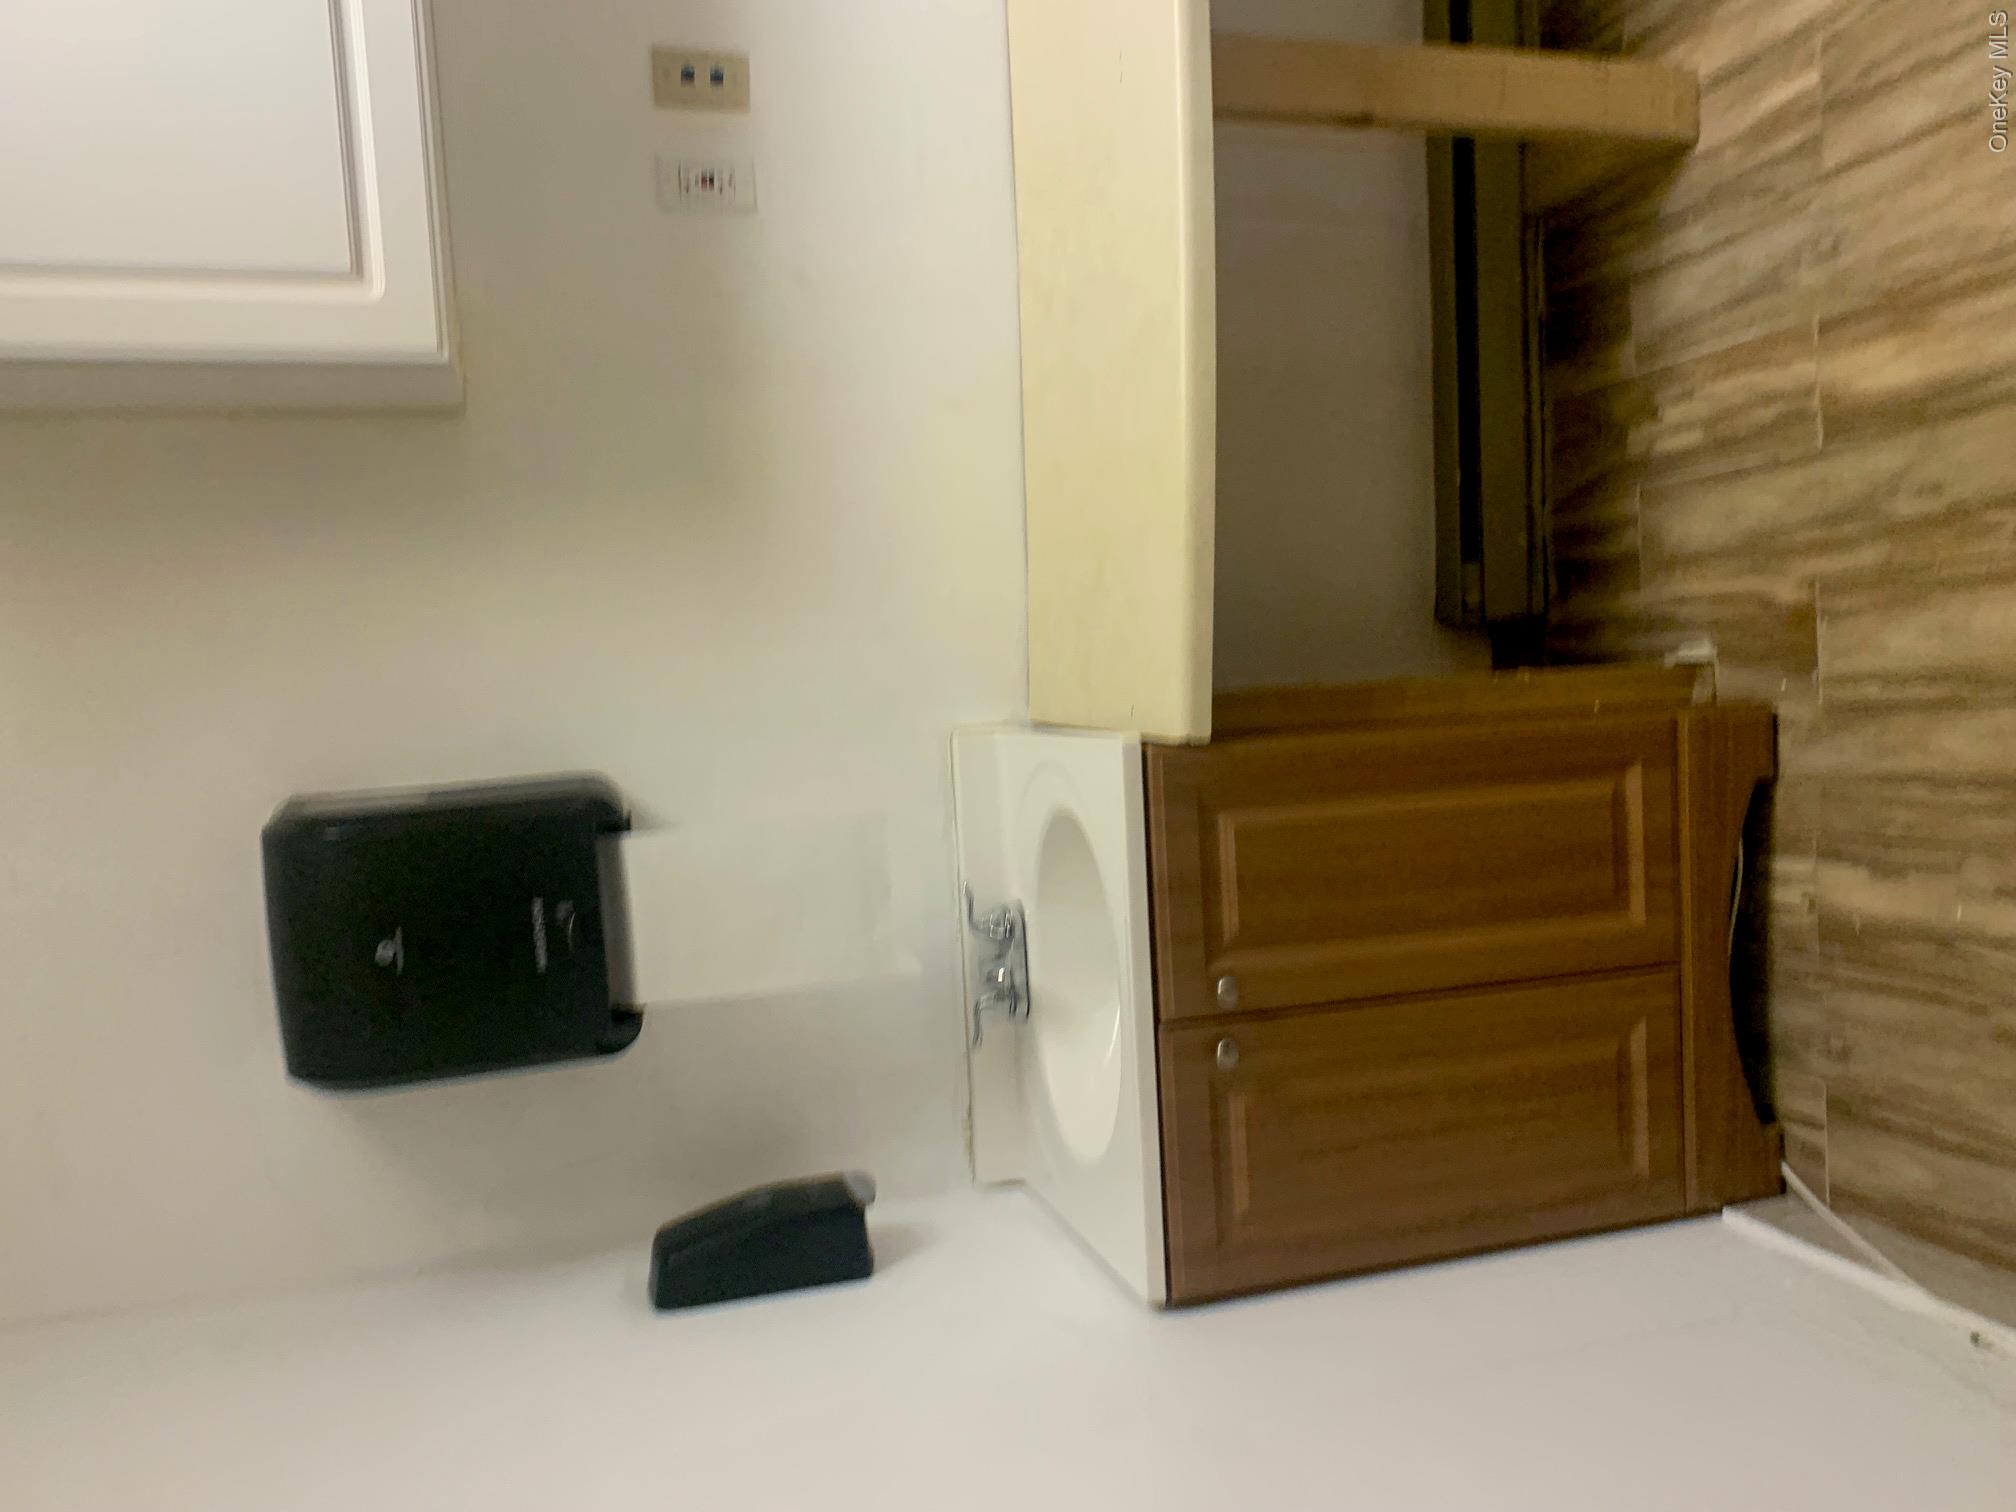
Small interior with a wood sink vanity, wall-mounted dispensers, and an adjoining counter.
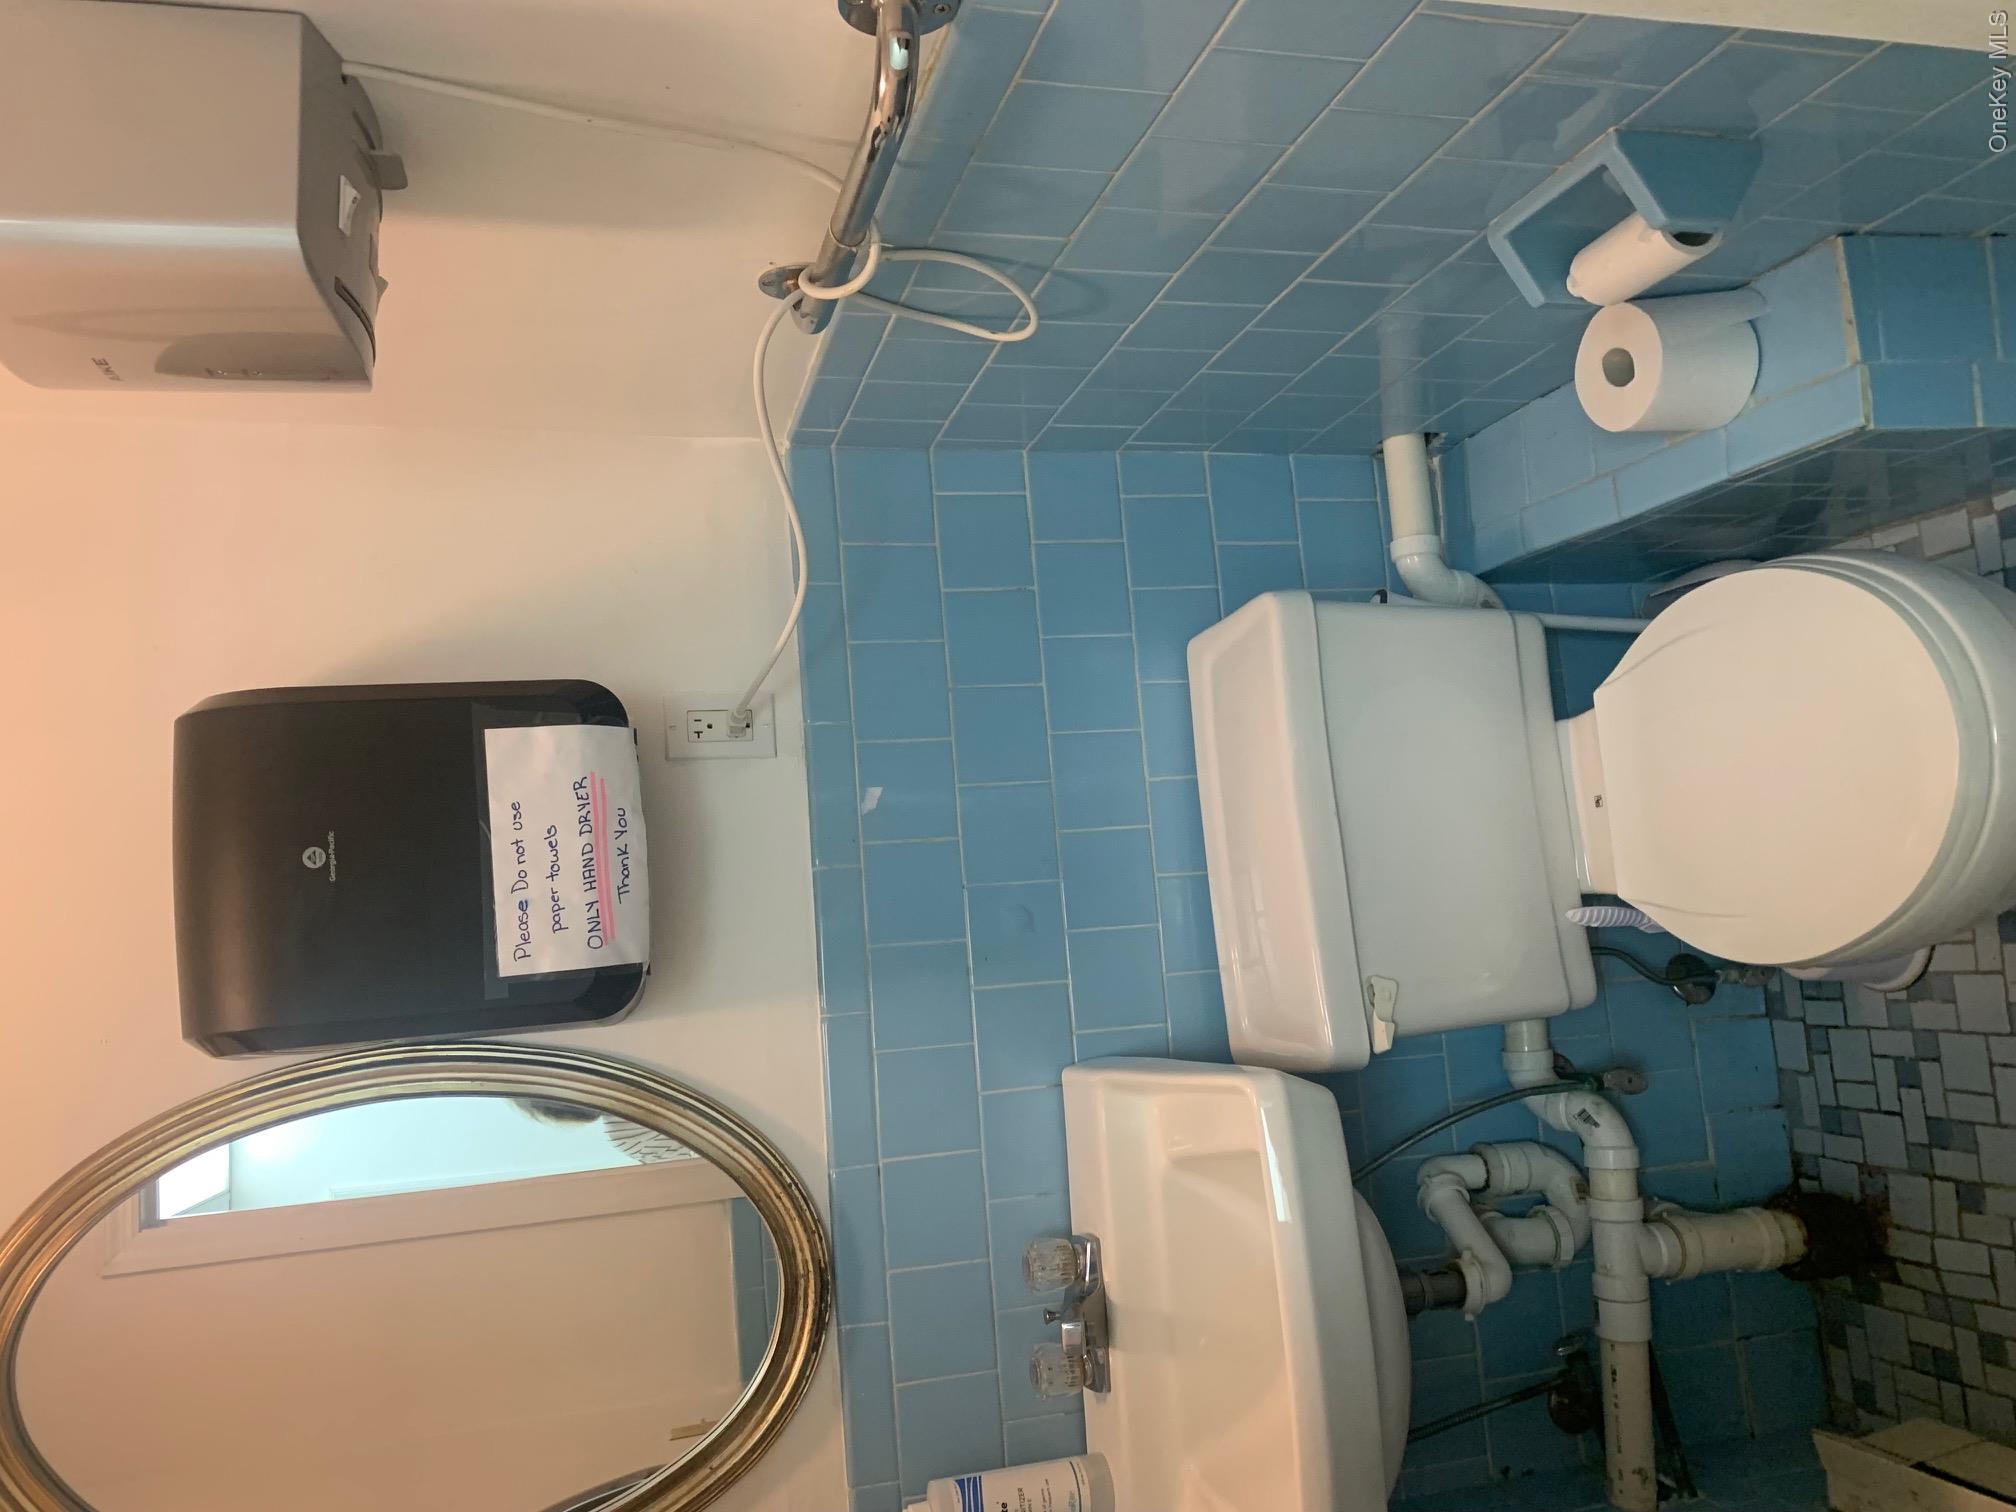
Compact bathroom with blue tile, a white toilet and sink, and a wall-mounted hand dryer.
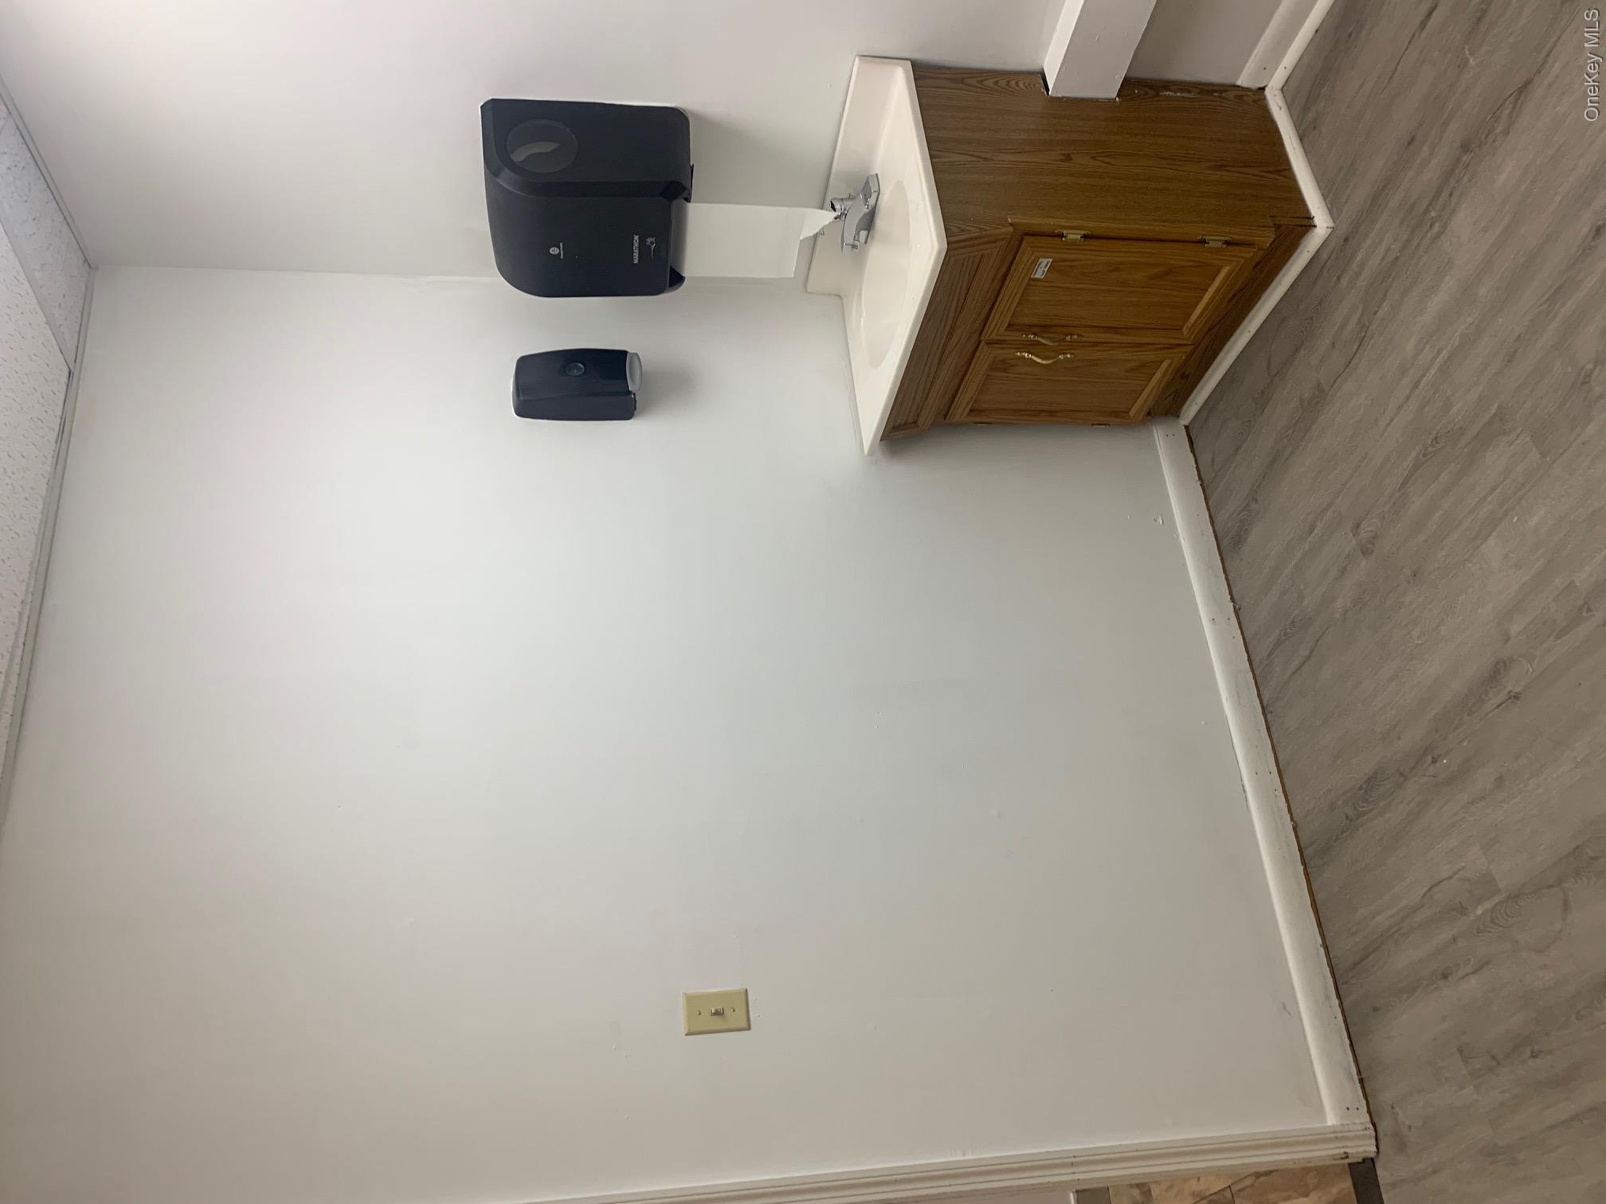
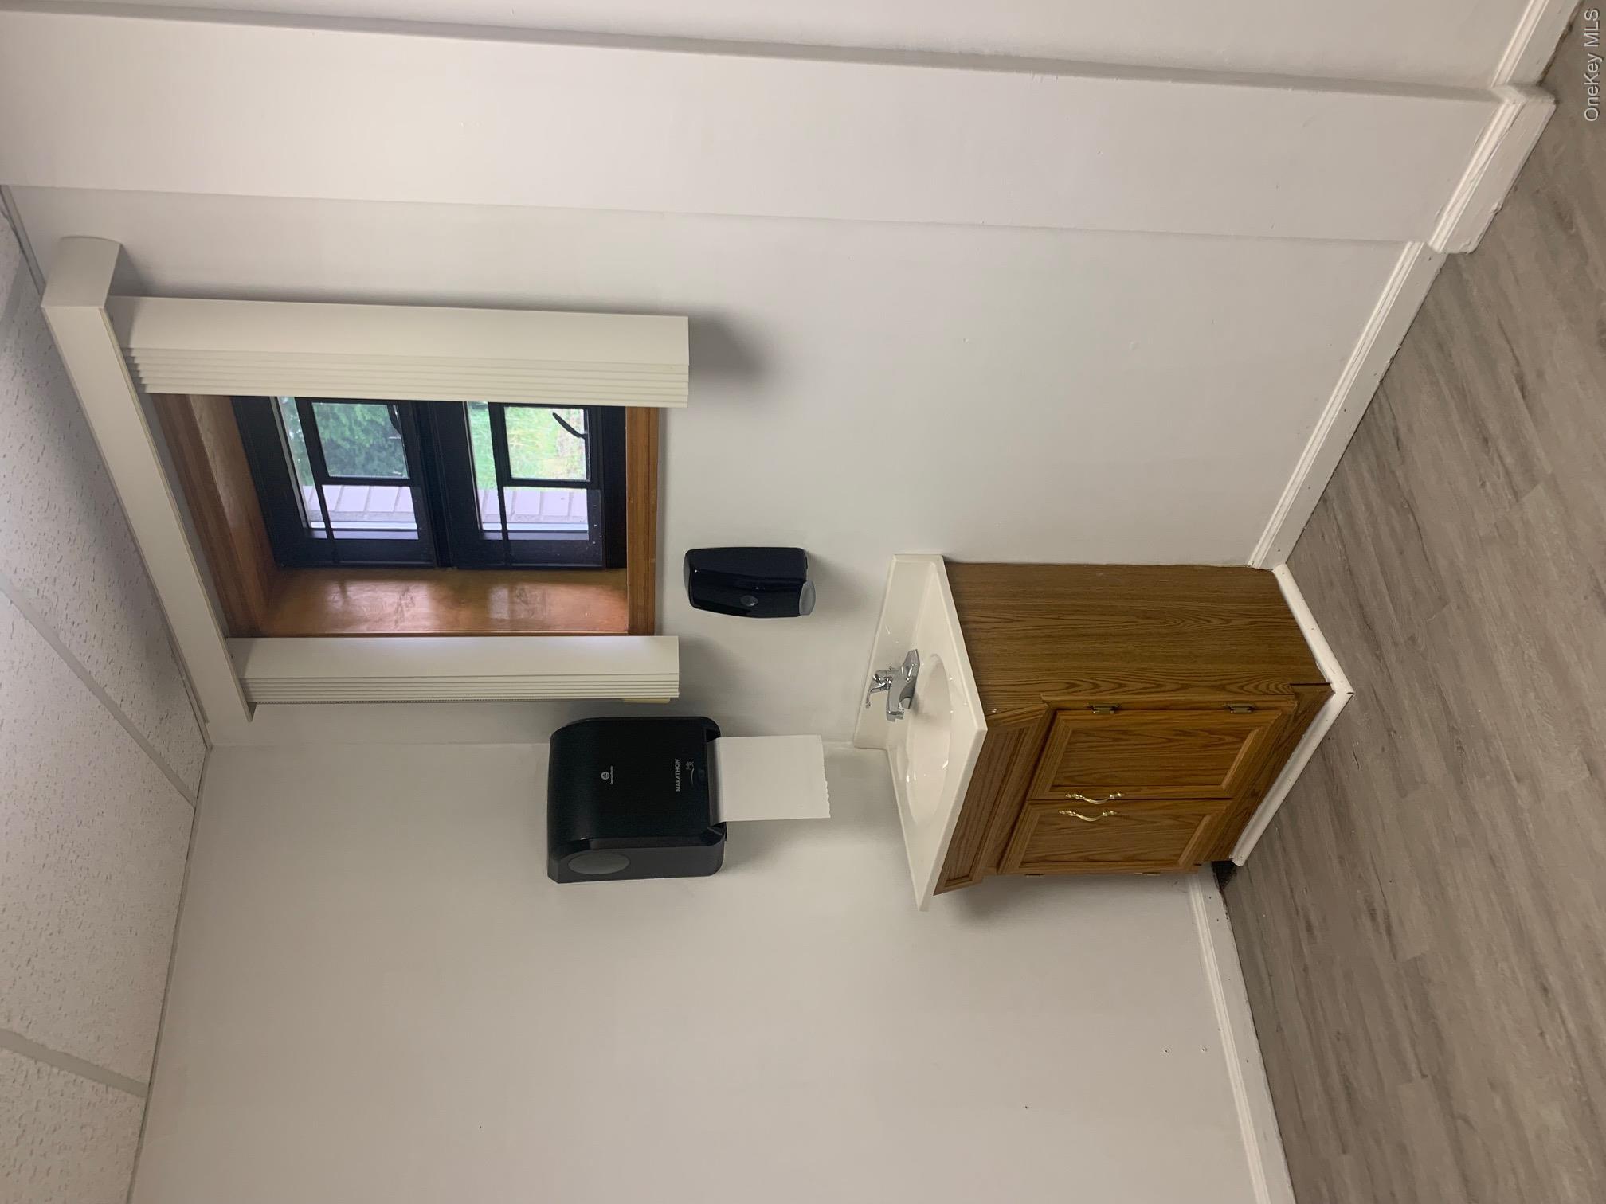
Empty bathroom with a wood vanity, white sink, wall-mounted dispensers, and gray plank flooring.
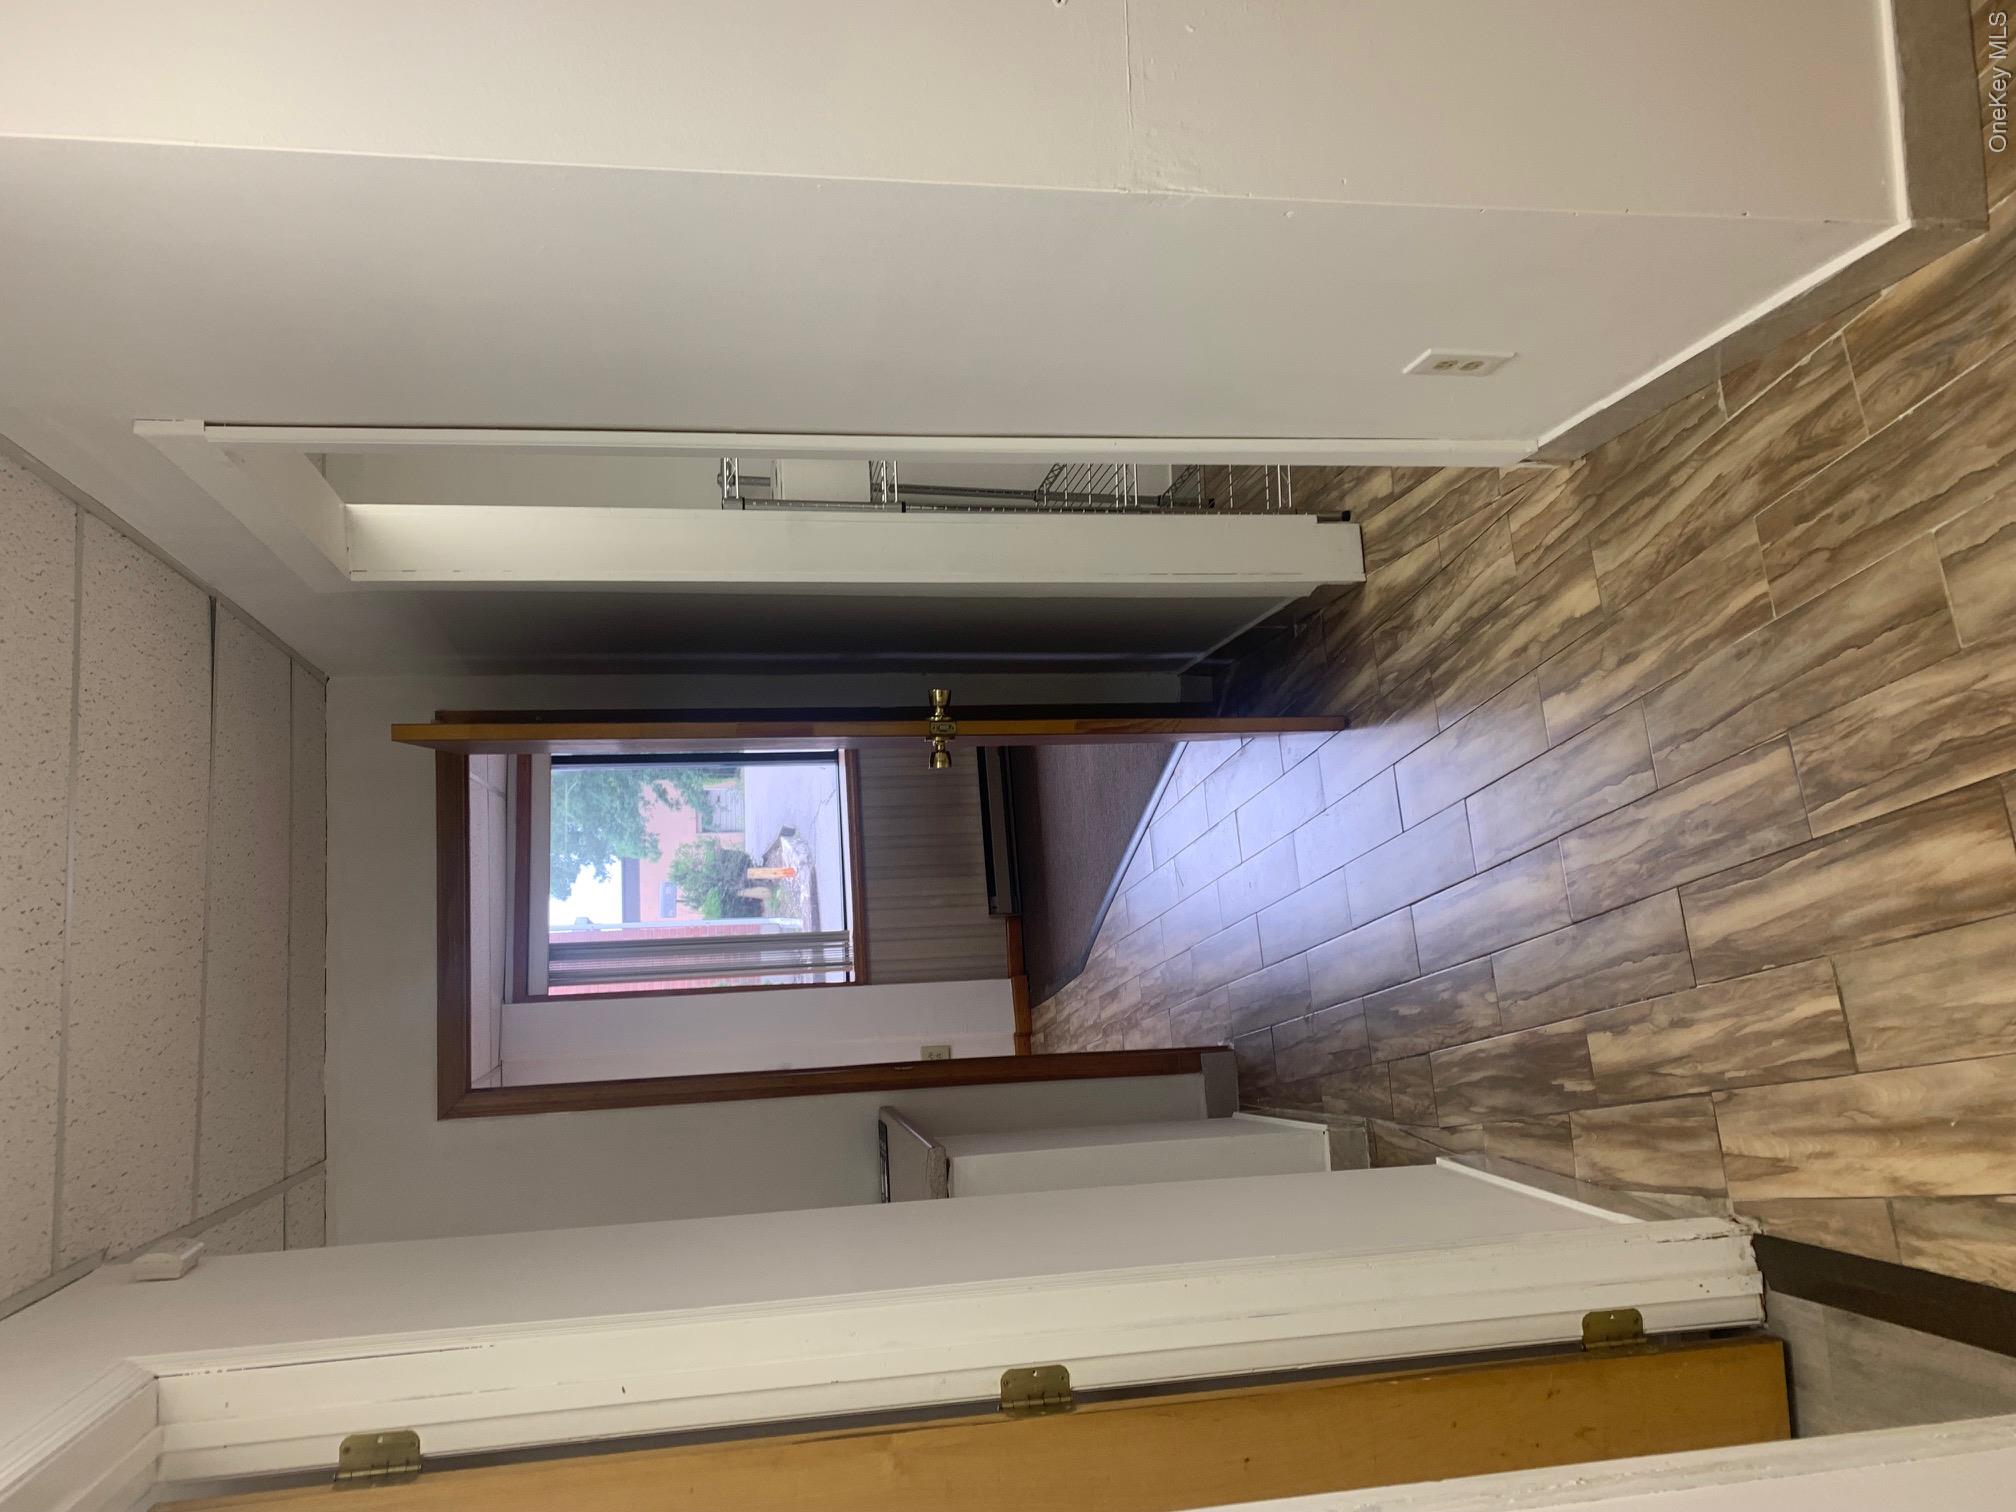
Interior hallway with wood-look tile flooring and a window at the far end.
Vacant washroom with a wood vanity, white sink, and window with vertical blinds.
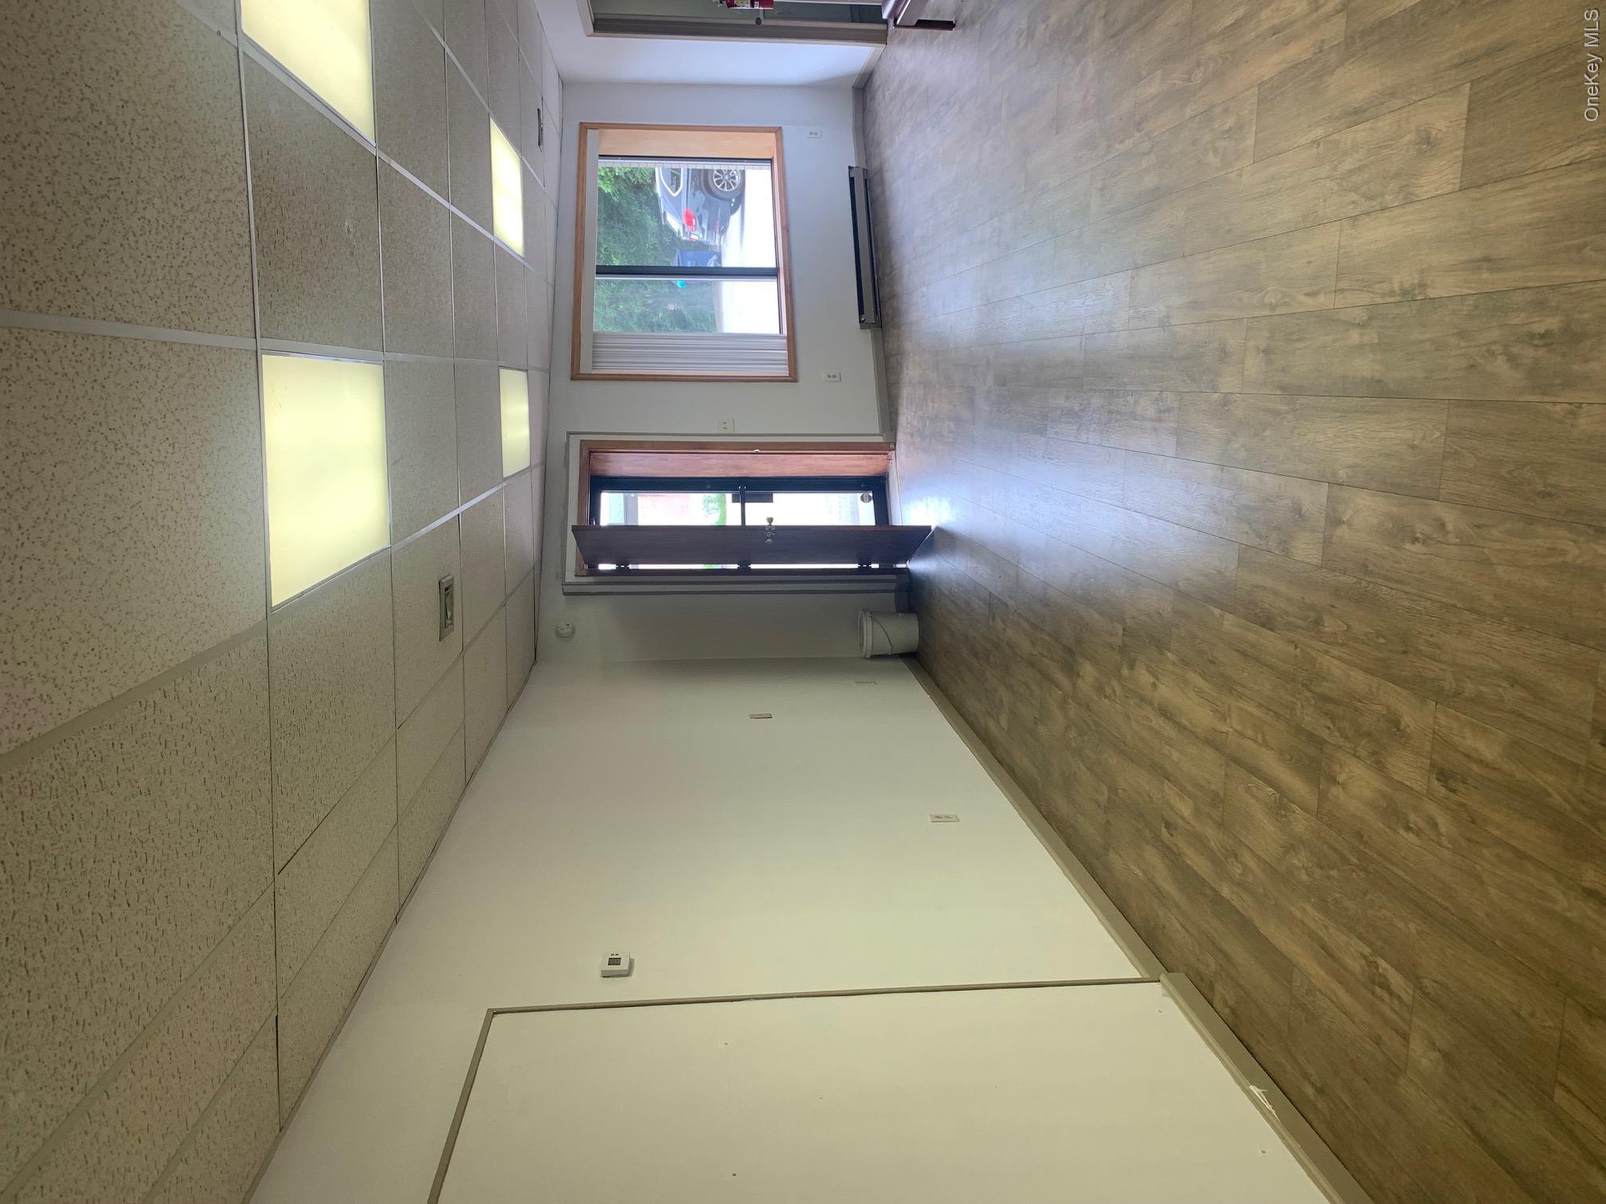
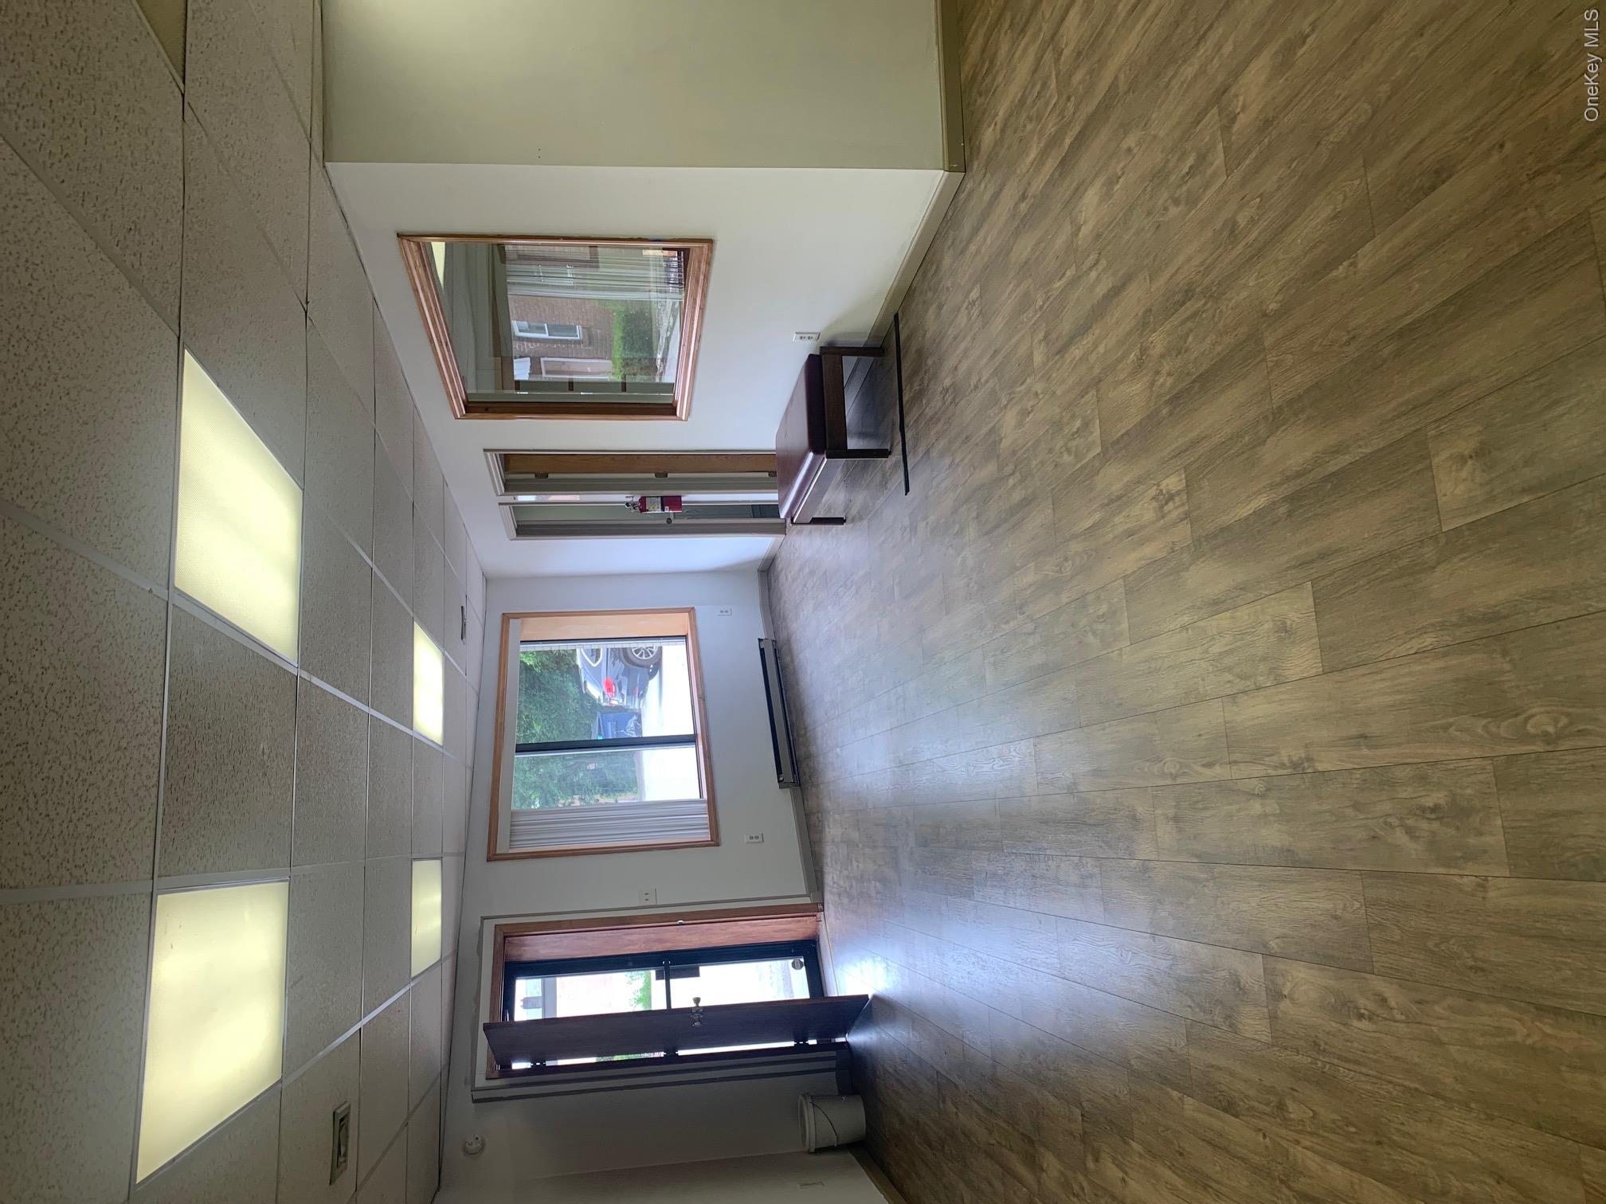
Vacant commercial room with wood-look flooring, a large window, and an open glass entry door.
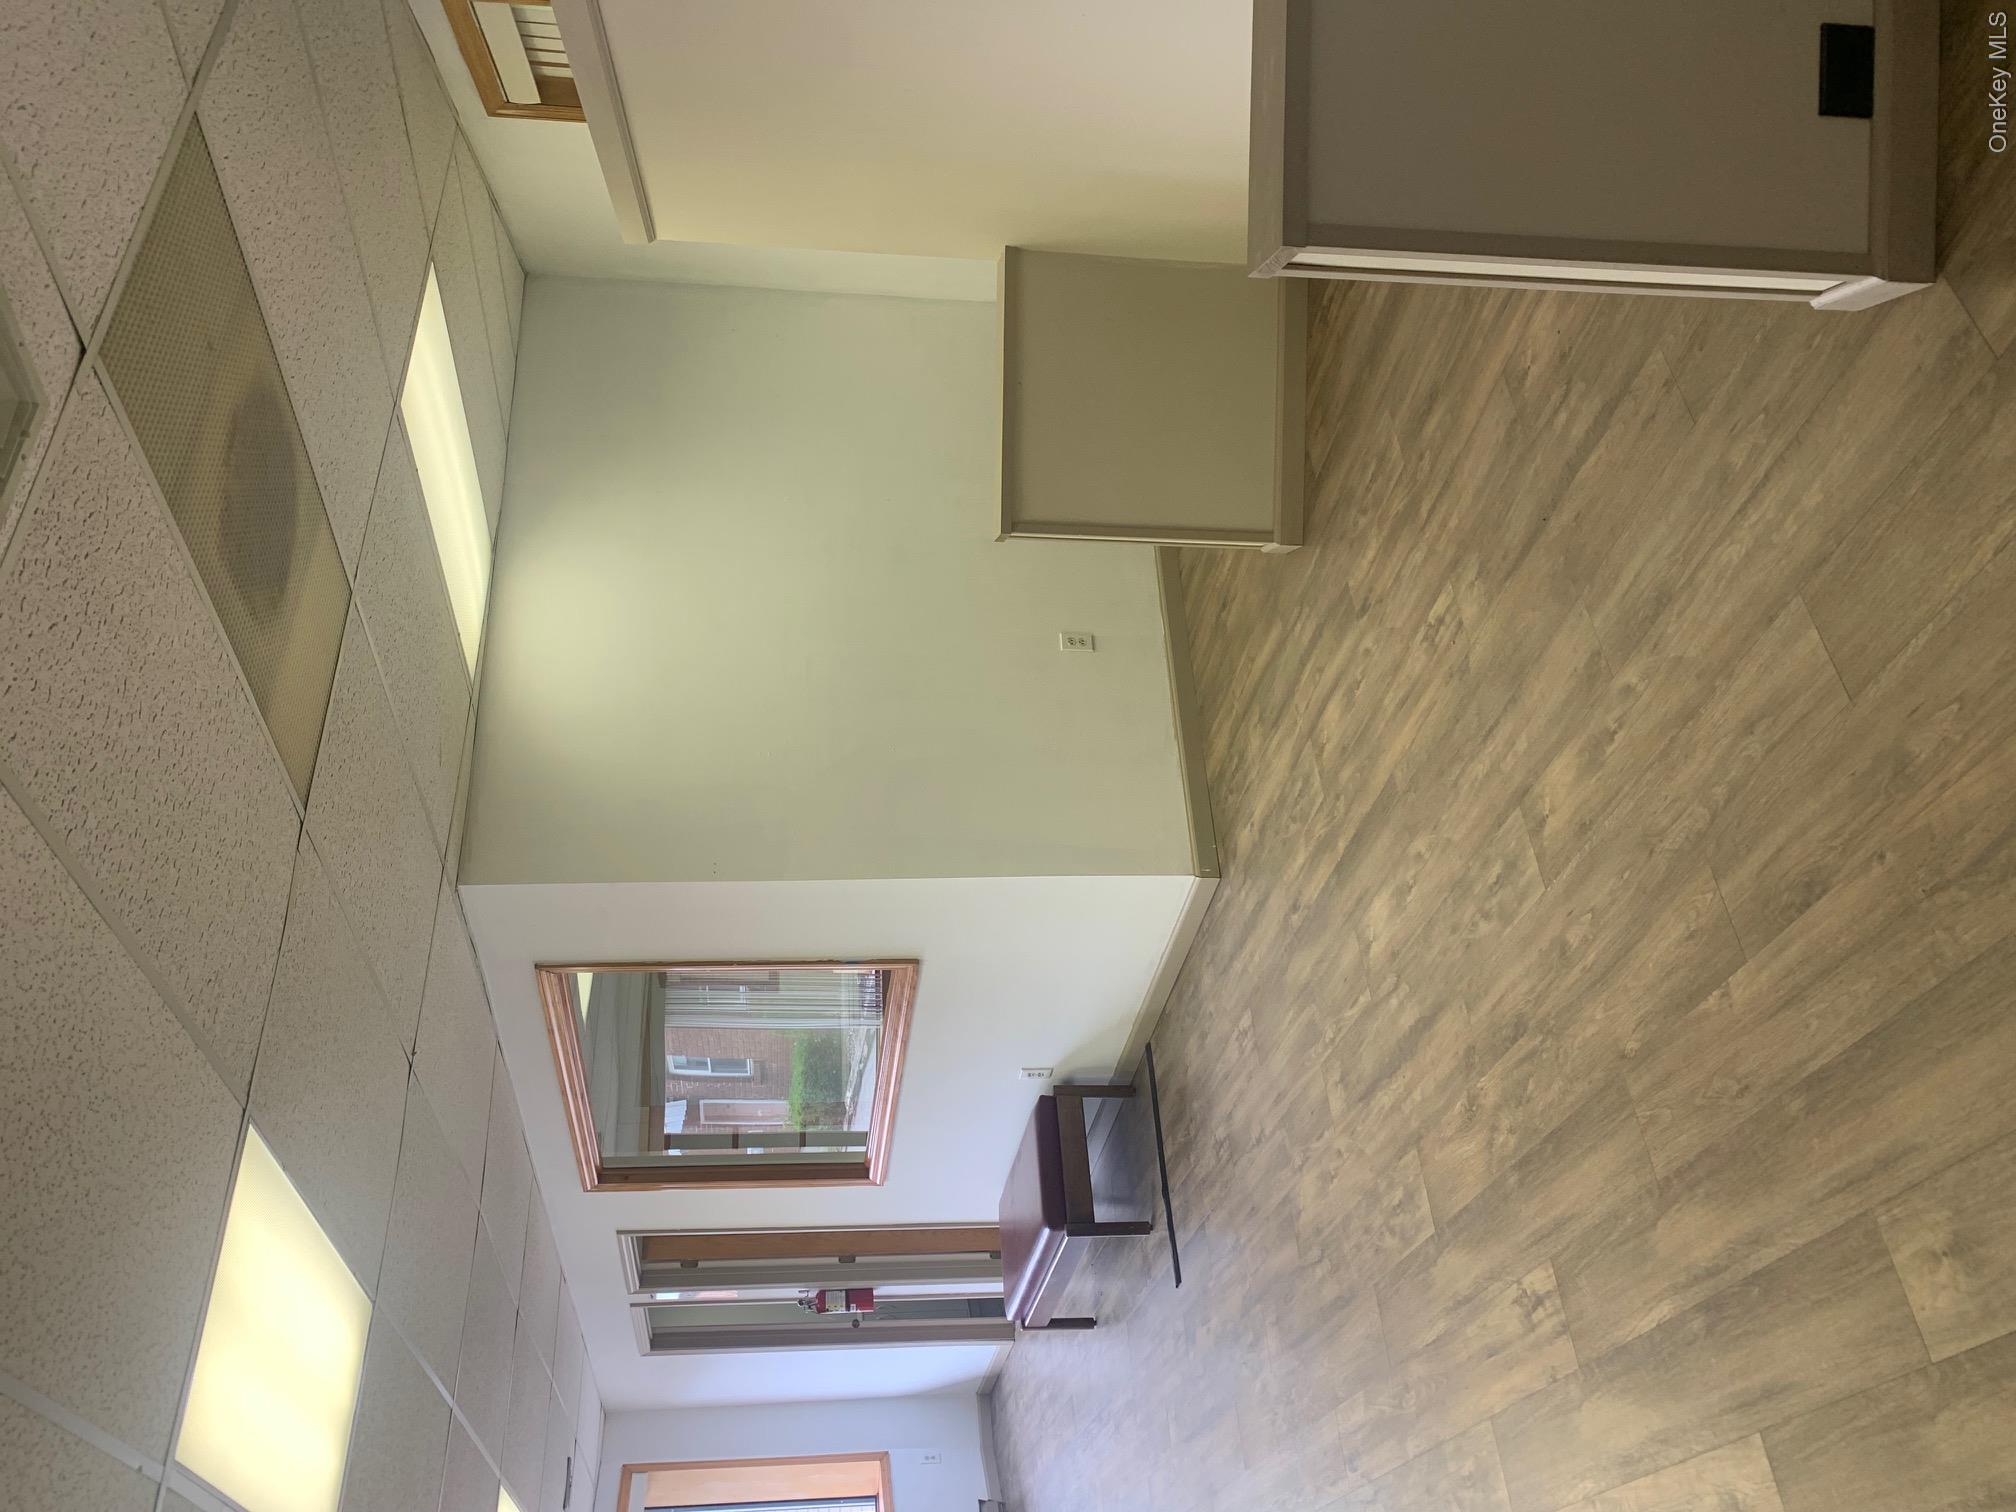
Vacant office interior with wood-look flooring and a reception counter.
Open office interior with wood-look flooring, fluorescent ceiling lights, and a glass entry door.
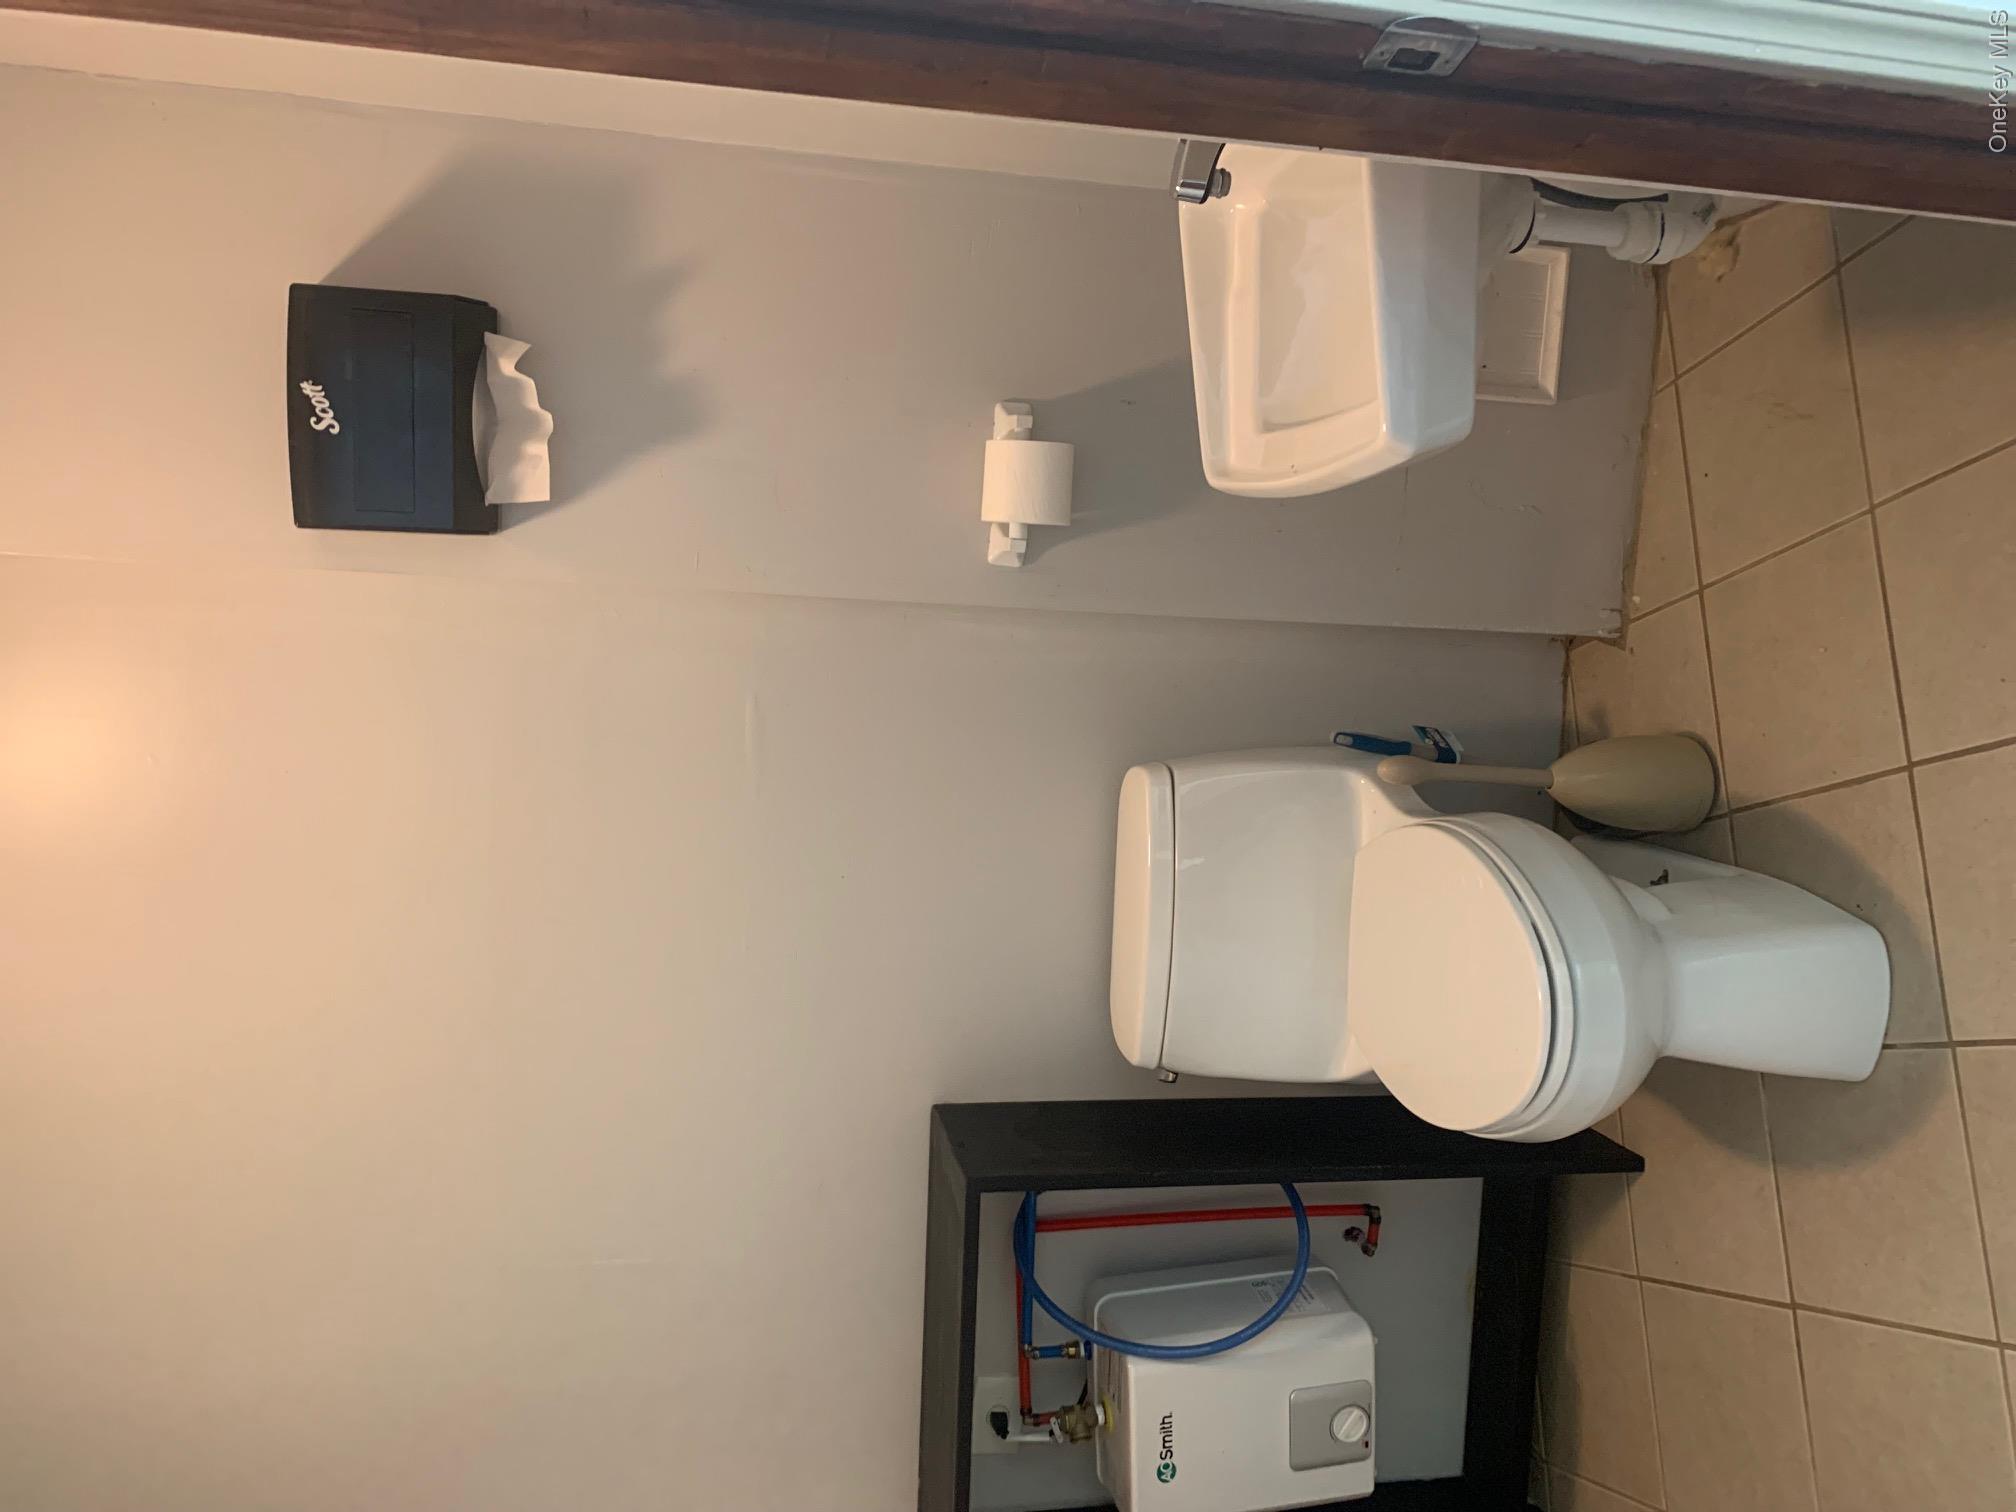
Small bathroom with a white toilet, wall-mounted sink, and exposed water heater.
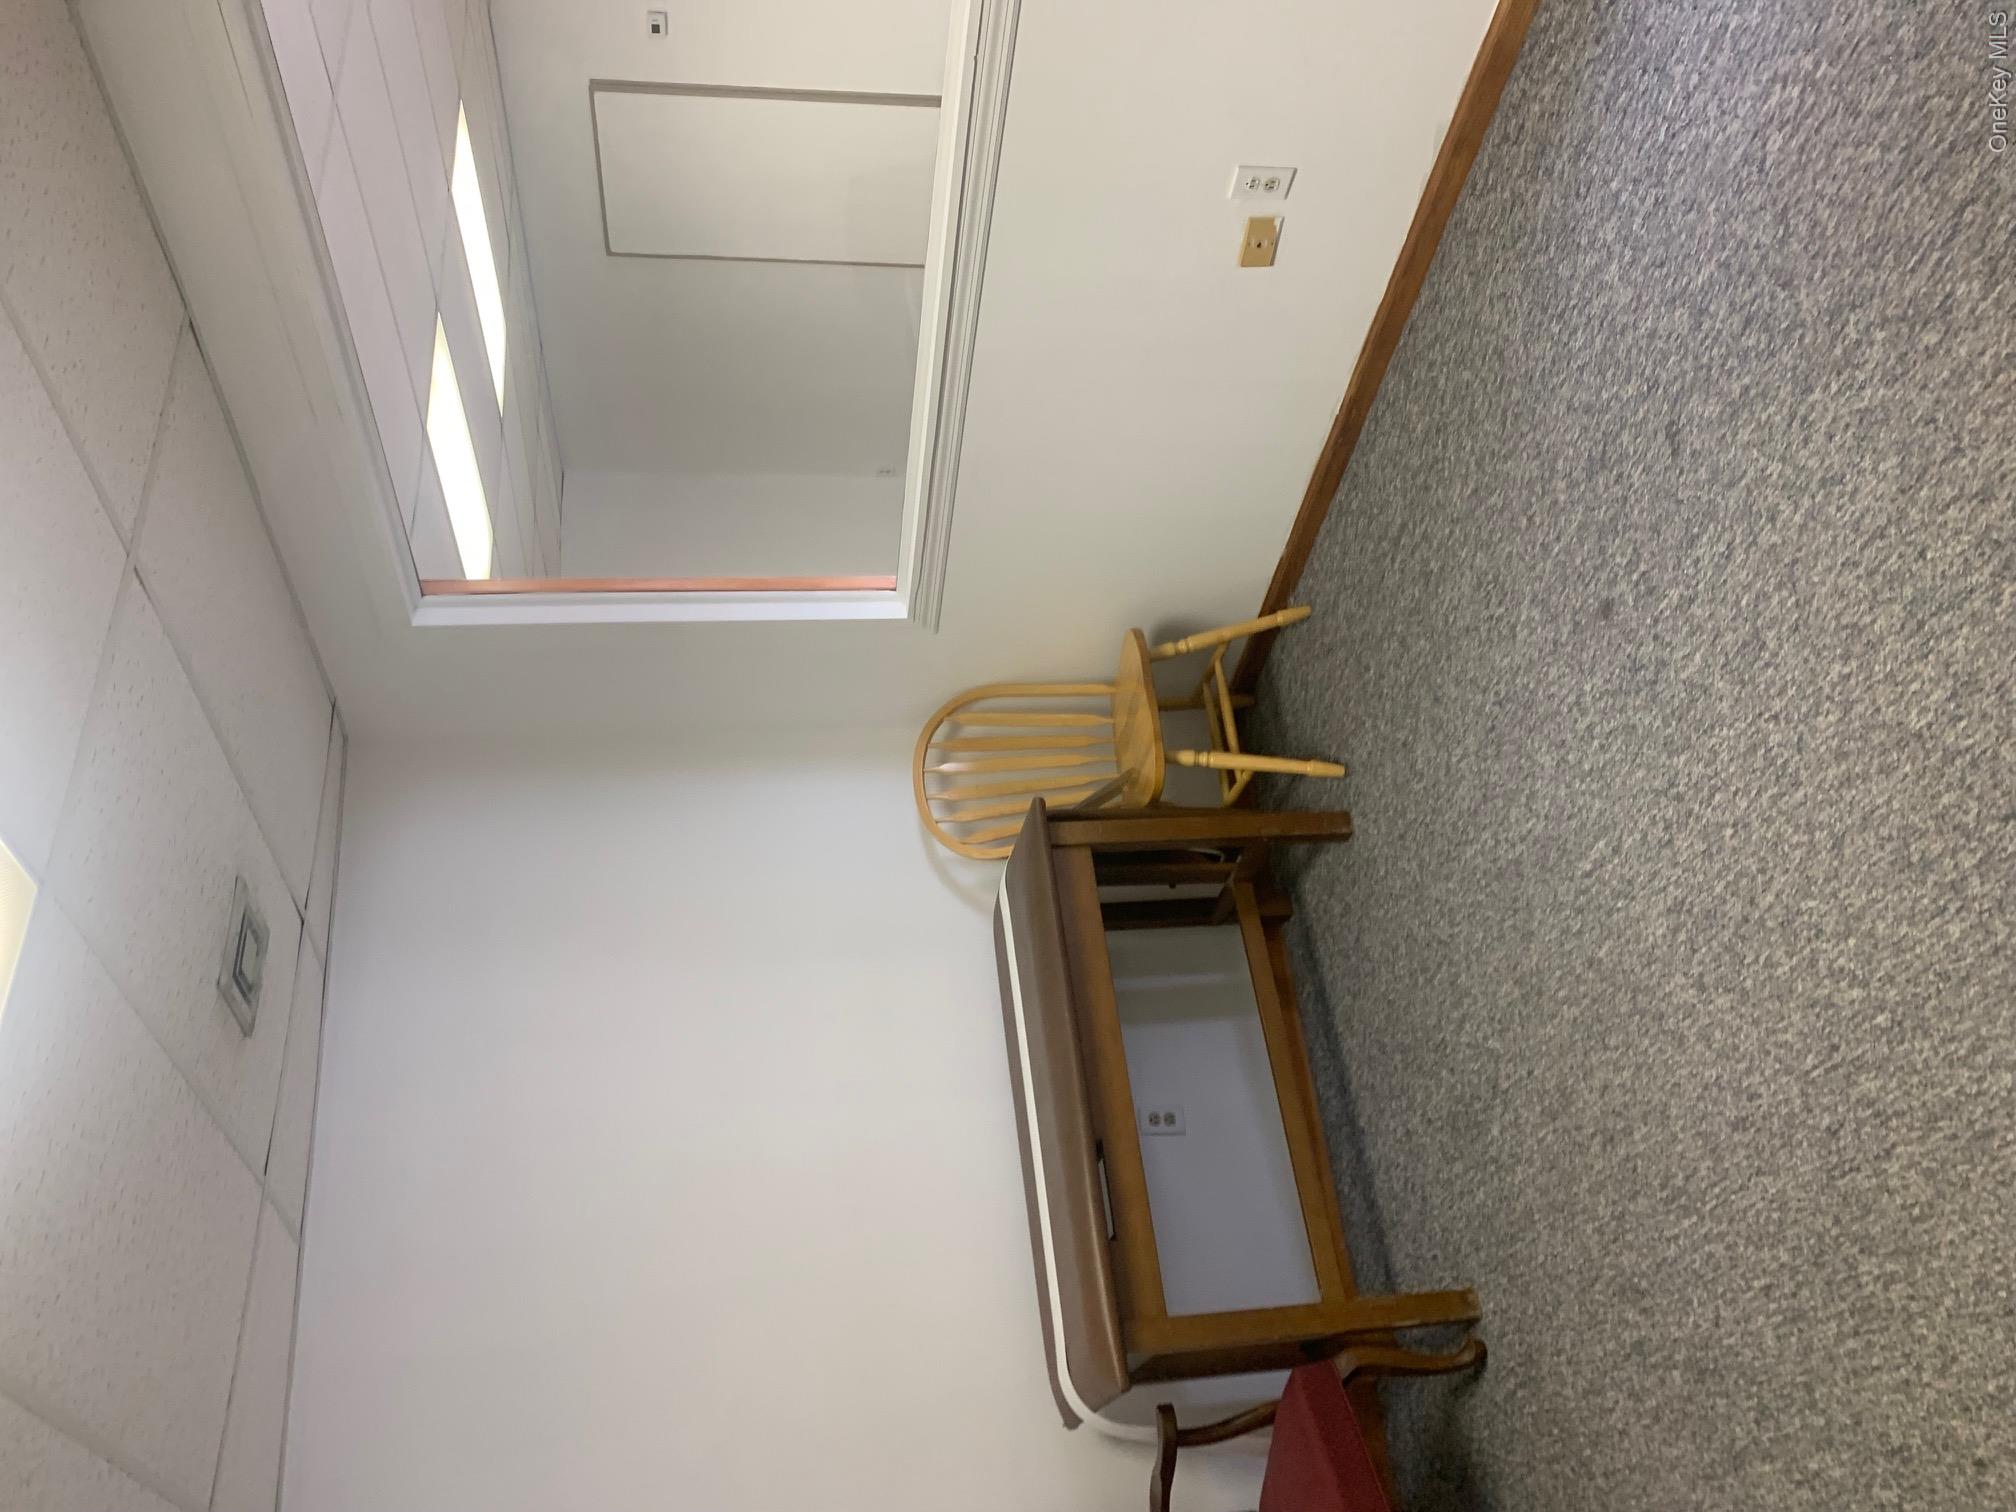
Office room with gray carpet, wooden desk and chairs, and an interior pass-through window.
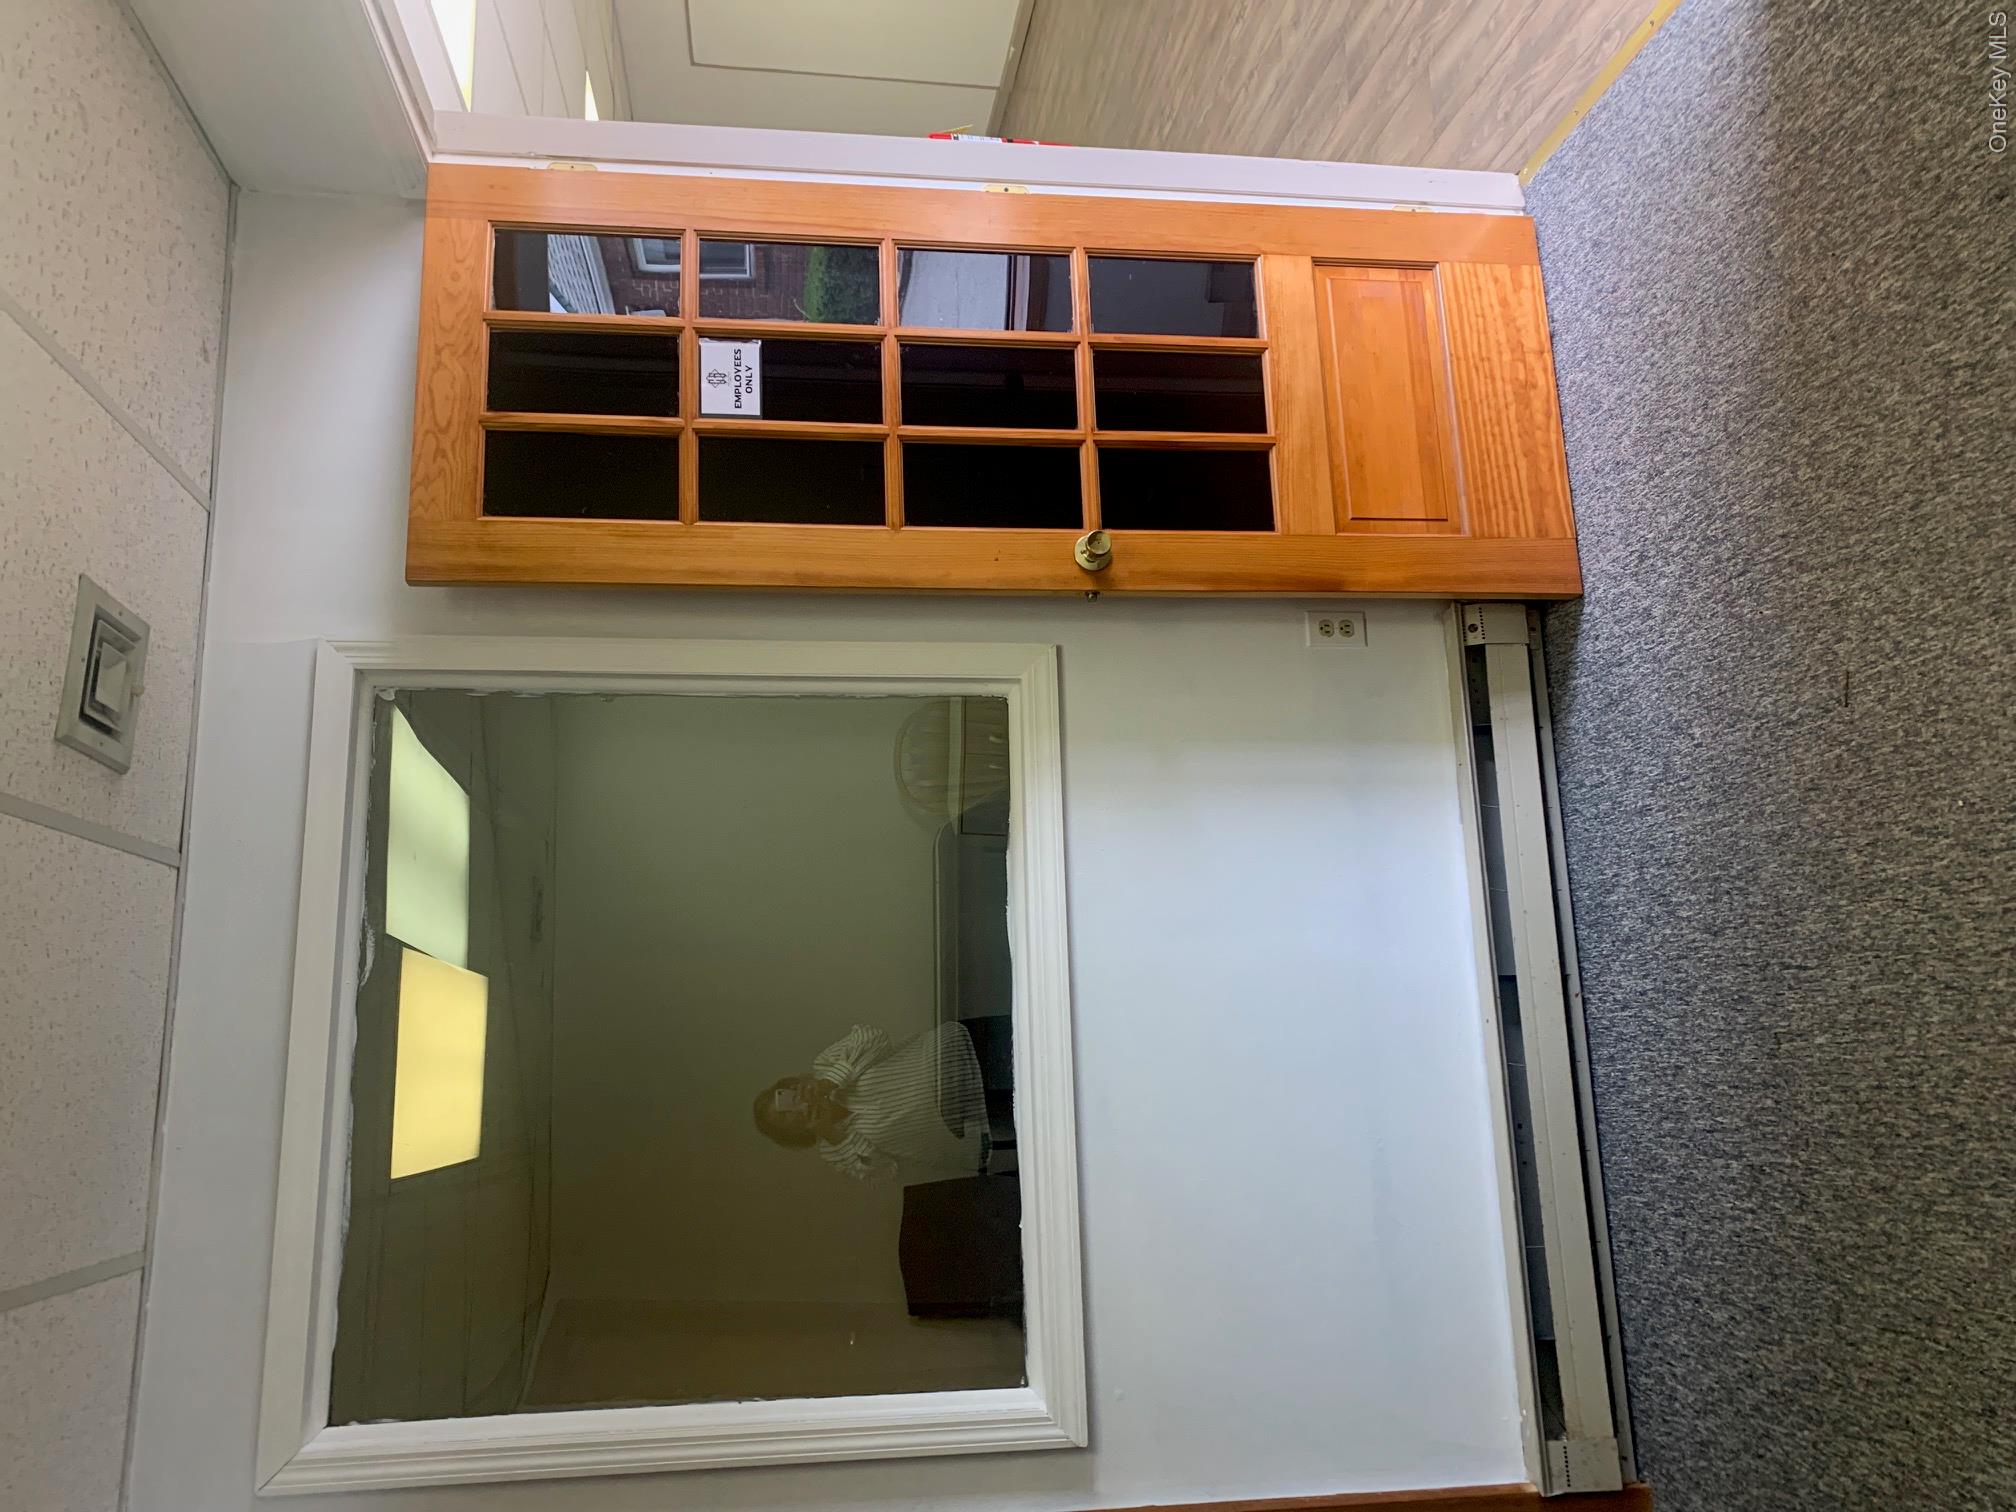
Office interior with a large interior window and an open wood-framed glass door marked Employees Only.
VIEW PHOTOS
Courtesy of John J Lease REALTORS Inc, Kathryn M DeCrosta Listing Contact: 845-590-1499 
$2,000/mo

193 S Plank Road Unit: 3&4

1,050 Sq.Ft.

Description

FOR LEASE- IMMEDIATE OCCUPANCY,.GROUND FLOOR.SEPARATE UTILITIES
UNIT HAS OWN ENTRANCE AND SHARE LARGE PAVED PARKING LOT.
UNIT 4 :ENTRANCE TO EXPANSIVE OPEN SPACE PLUS TWO OFFICES AND BATHROOM.

USES: MEDICAL, INSURANCE OR ATTORNEY ,MASSAGE THERAPIST.
PERFECT LOCATION WITH EASY ACCESS TO I-84 AND I-87

Share Property

Location

193 S Plank Road Unit: 3&4, Newburgh, NY 12550

Status

For Lease
Kathryn Decrosta

Kathryn Decrosta

TITLE

REALTOR®

Property Amenities

Area & Lot
Total area 1,050 Sq.Ft.
Living area 1,050 Sq.Ft.
MLS® ID 880689
Year Built 1982
Type Commercial
Status For Lease
Exterior
Stories 1
Air conditioning Central Air
Heat type Electric
Water Source Public
Sewer Public Sewer
Utilities Cable Available
Finance
Lease Price $2,000/mo
Lease Term 12 Months
Commercial building exterior with light brick, dark storefront windows, and two separate entrance doors.
Single-story commercial building with a light brick facade beside an asphalt parking area.
Vacant office reception area with a wood-trimmed service window, counter, and open entrance door.
"They Can Also Be Combined as One Unit. Immediate Occupancy.Ground Floor.Separate Utilities."

— Kathryn Decrosta

Commercial building exterior with light brick, dark storefront windows, and two separate entrance doors.

Schedule a Showing

I would love to show you this beautiful property. Please select your preferred date and time below. I will be in touch shortly to confirm your appointment.

Schedule a Showing

I would love to show you this beautiful property. Please select your preferred date and time below. I will be in touch shortly to confirm your appointment.

Thank you for your interest in 193 S Plank Road Unit: 3&4, Newburgh, NY 12550. We are reviewing your request and will be in touch shortly!

Balmville

Work With Kathryn

Selling is equal parts strategy and Execution - And I lead Both with precision. From positioning to negotiation, every detail is managed to deliver a refined process and a strong return.