Kathryn DeCrosta
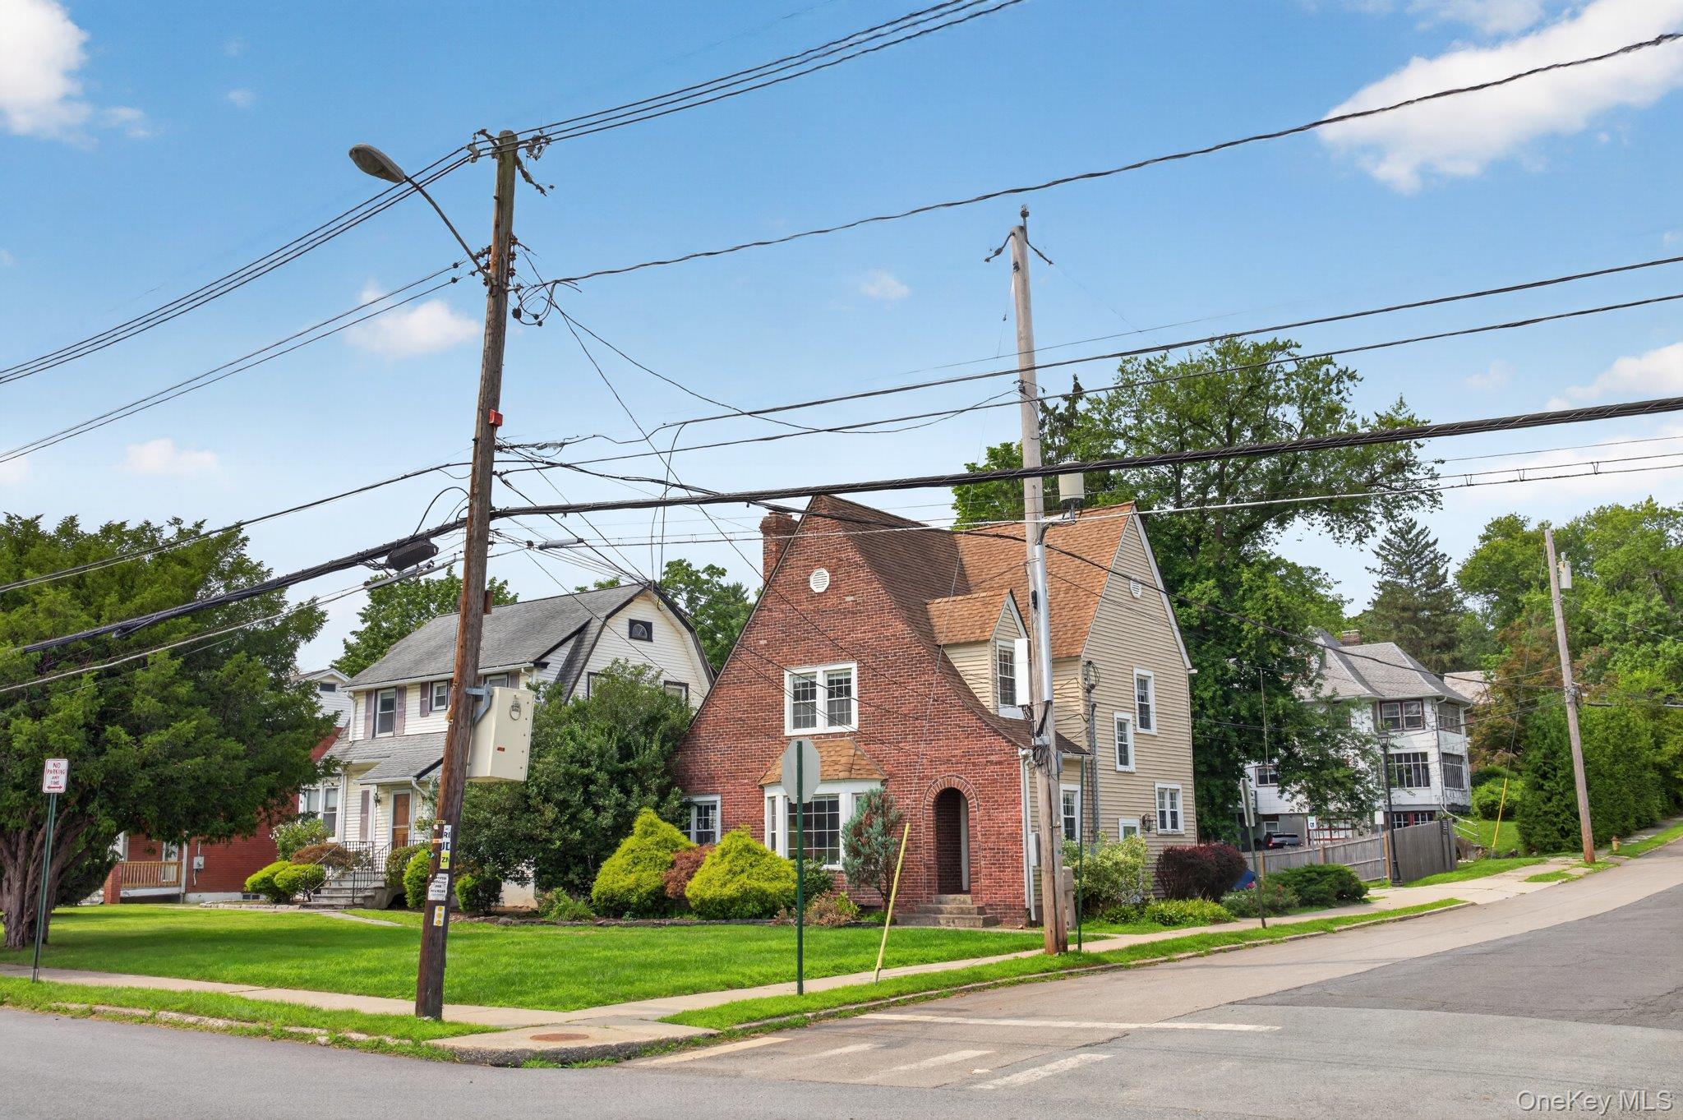
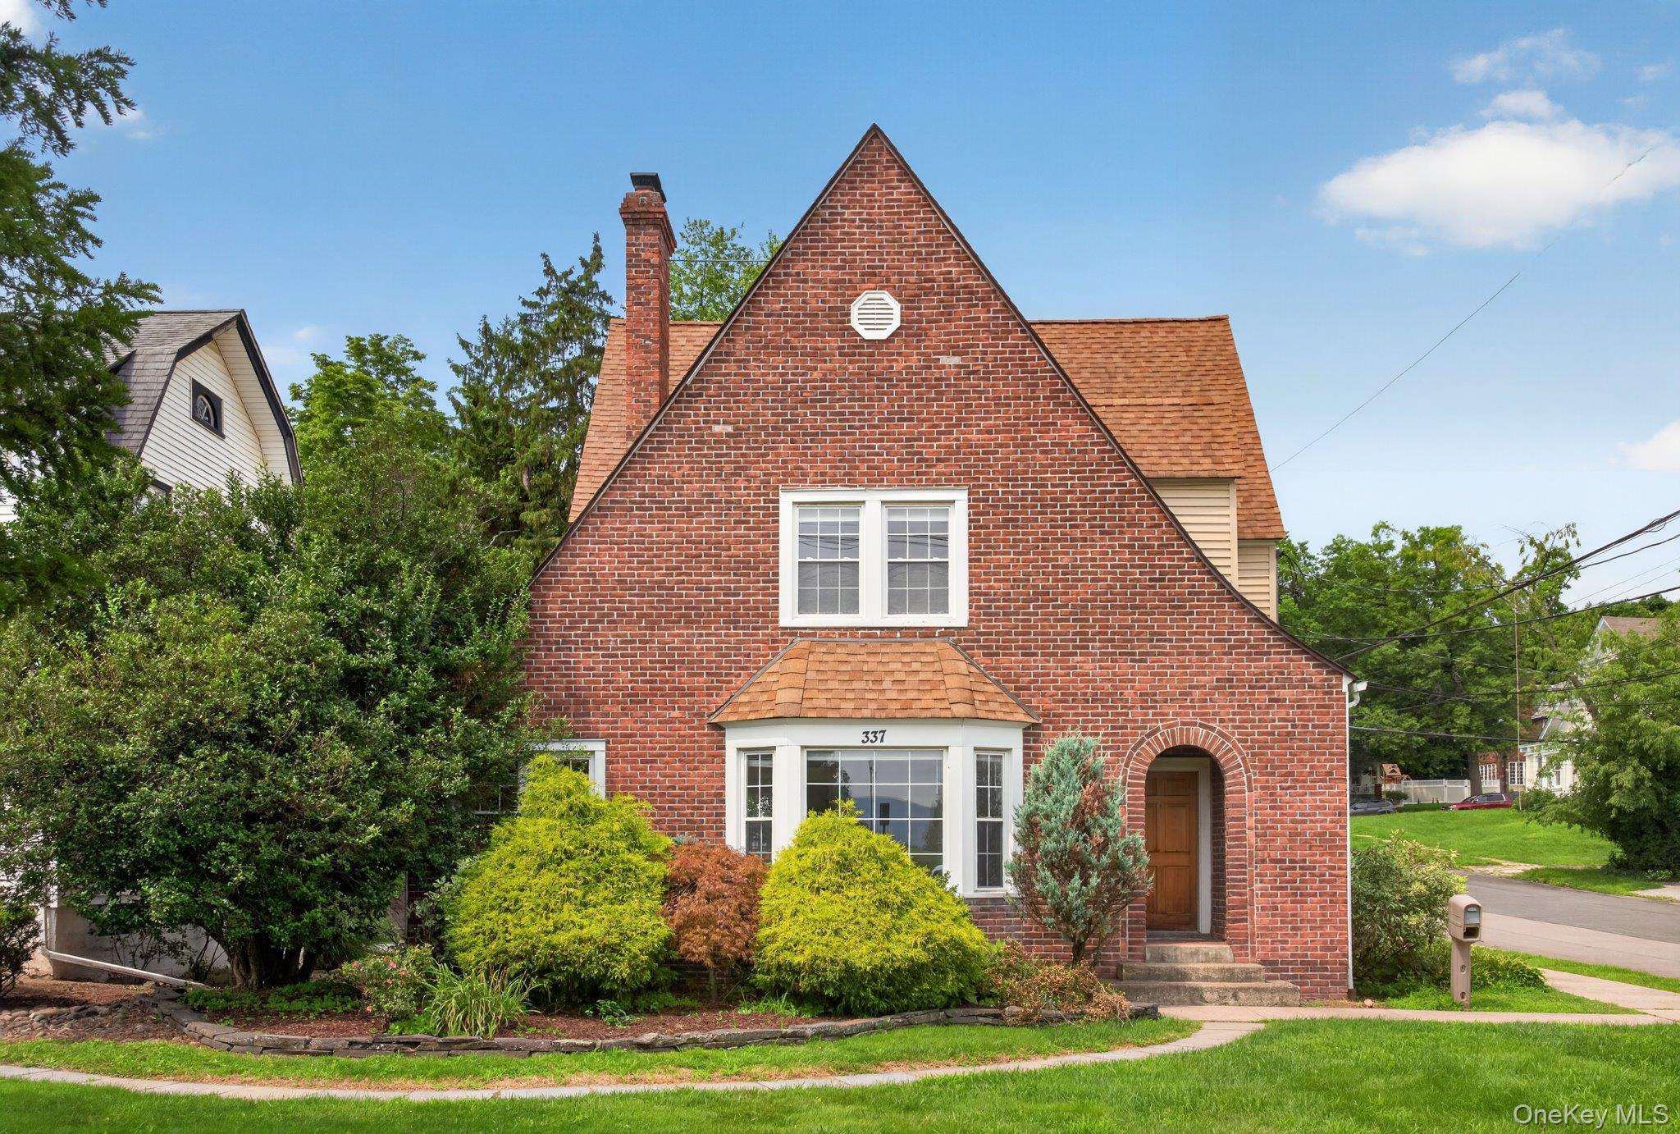
Red brick house with a steep gable, arched entry, and landscaped front yard.
Red brick corner house with a steep roof, arched entry, and overhead utility wires.
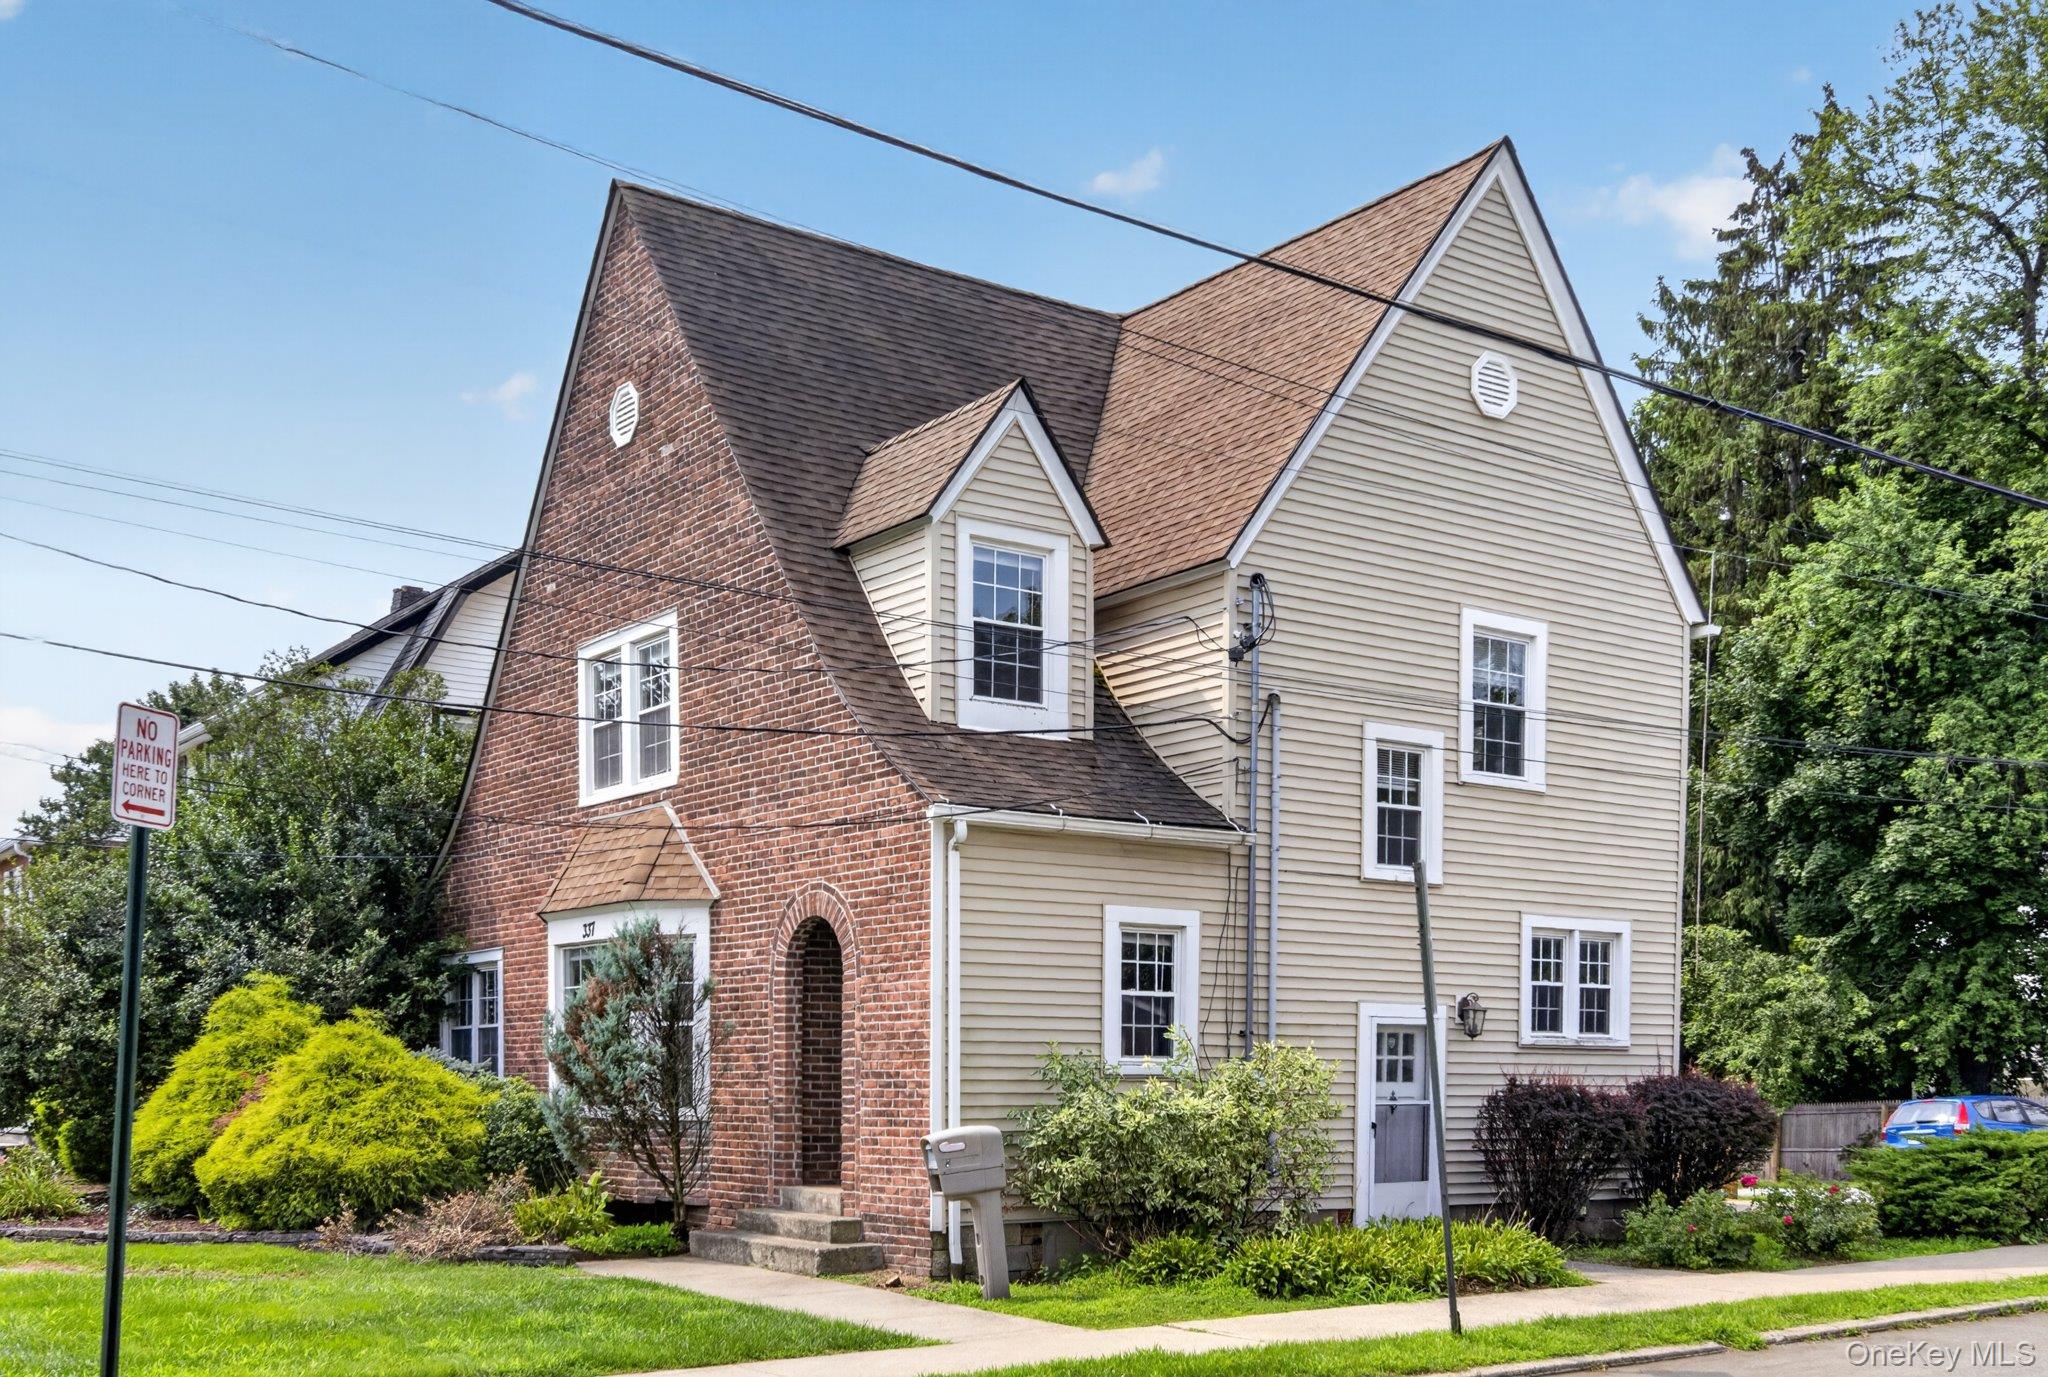
Two-story corner house with red brick facade, beige siding, steep gables, and landscaped grounds.
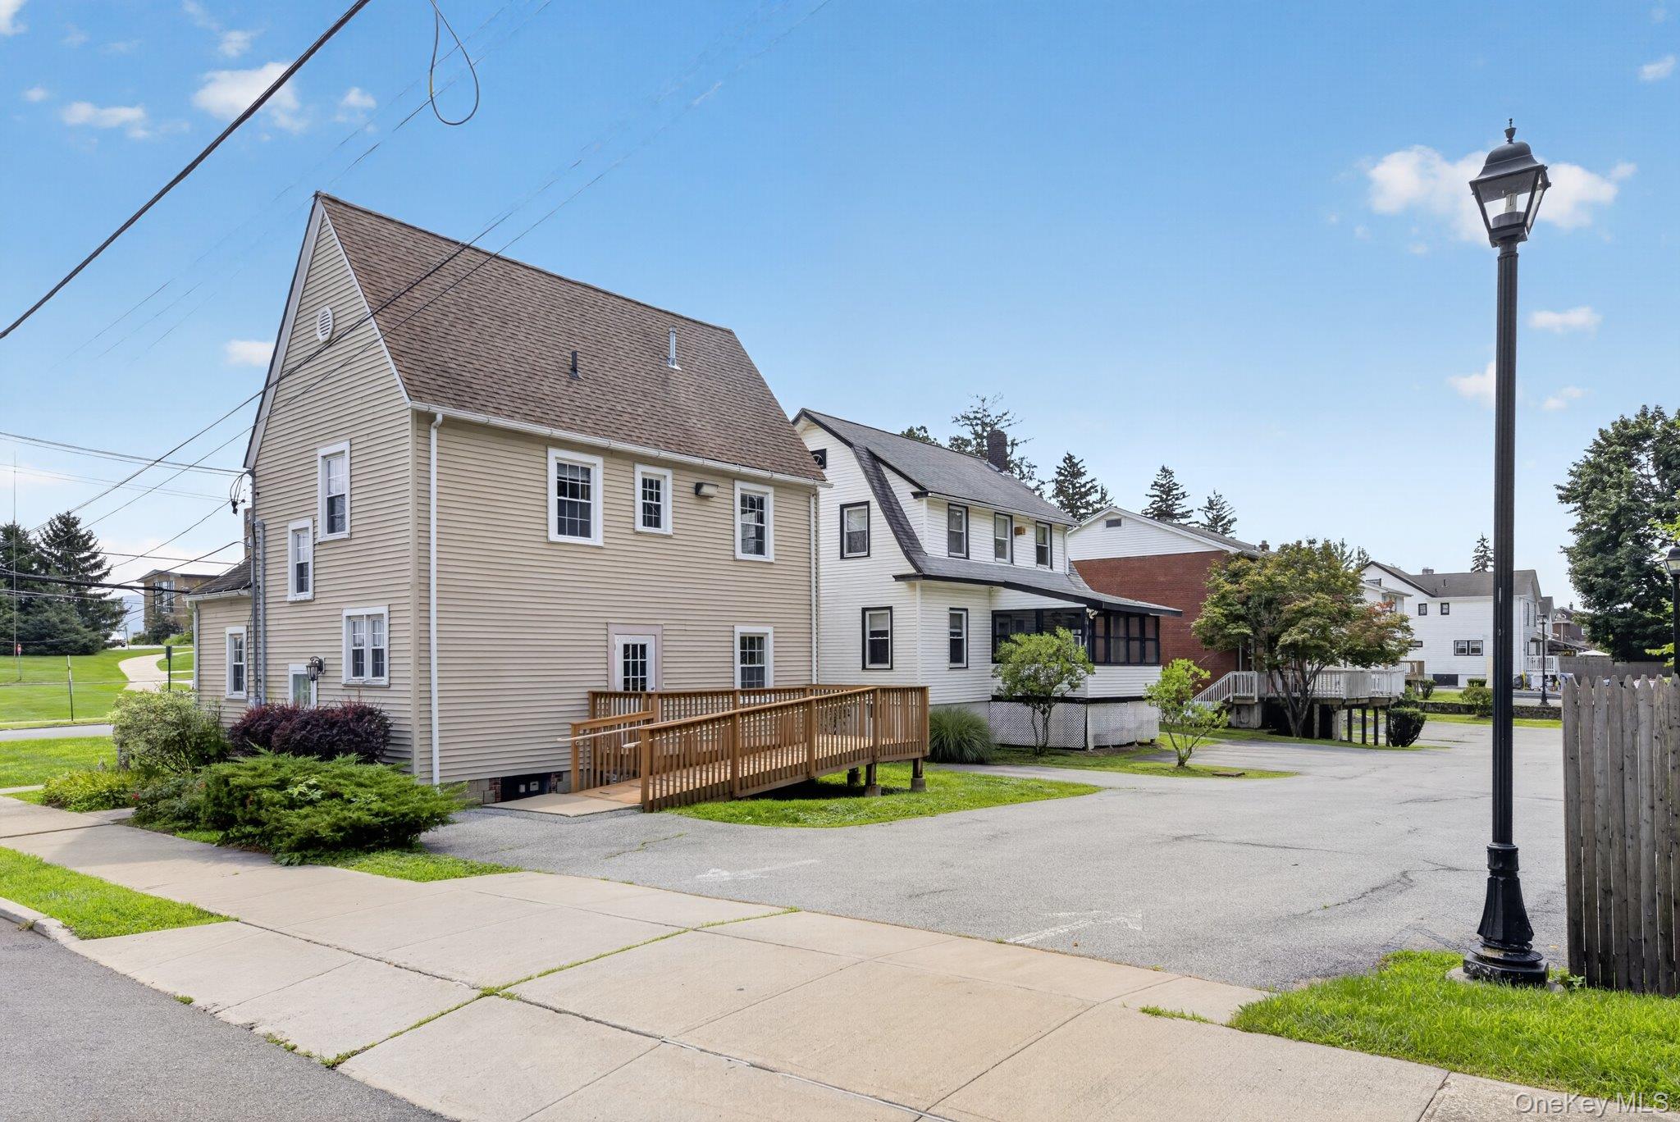
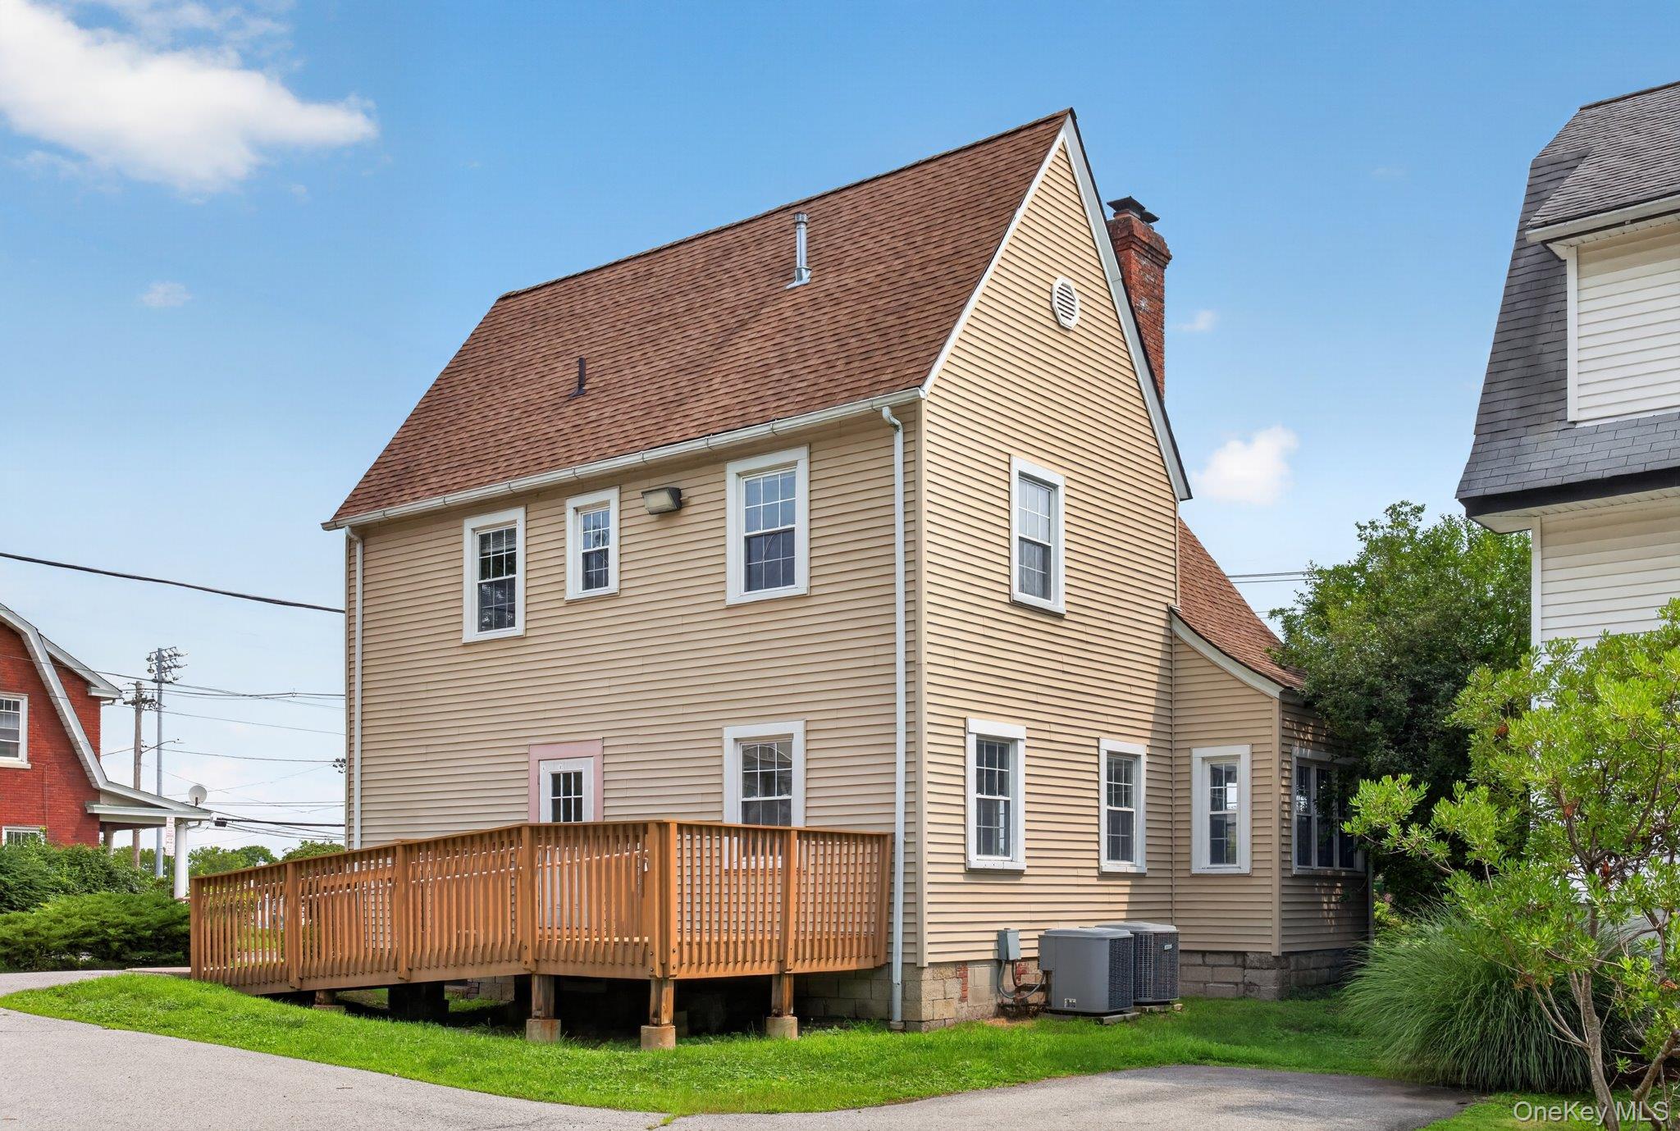
Beige-sided house with a steep roof and wooden accessibility ramp beside a paved parking area.
Beige gabled house with a raised wooden deck beside a residential lane.
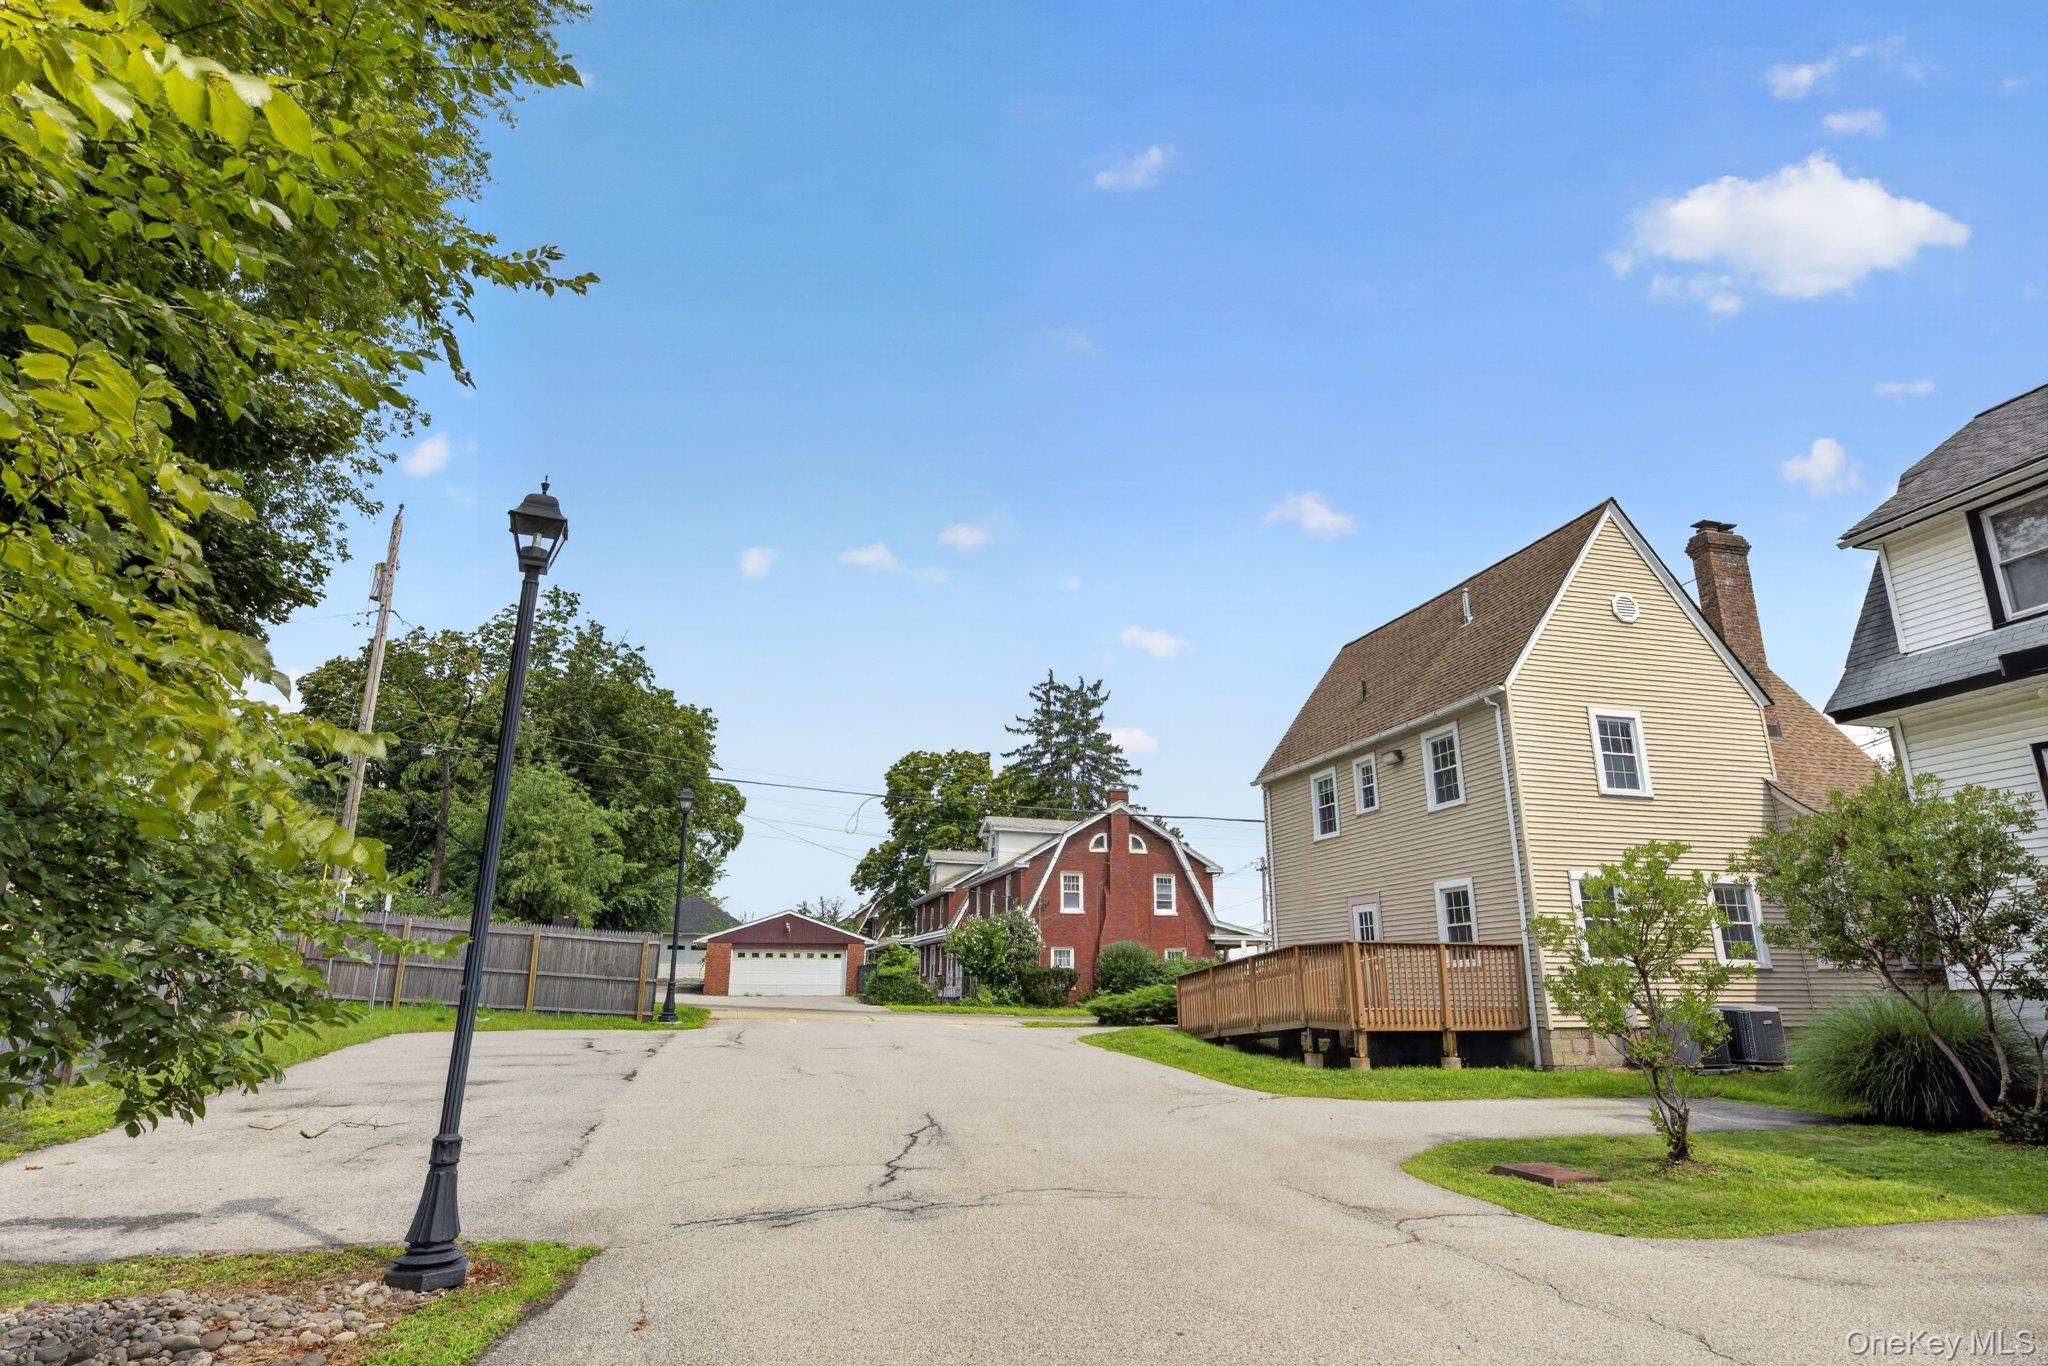
Tan-sided house with a steep brown roof and raised wooden deck.
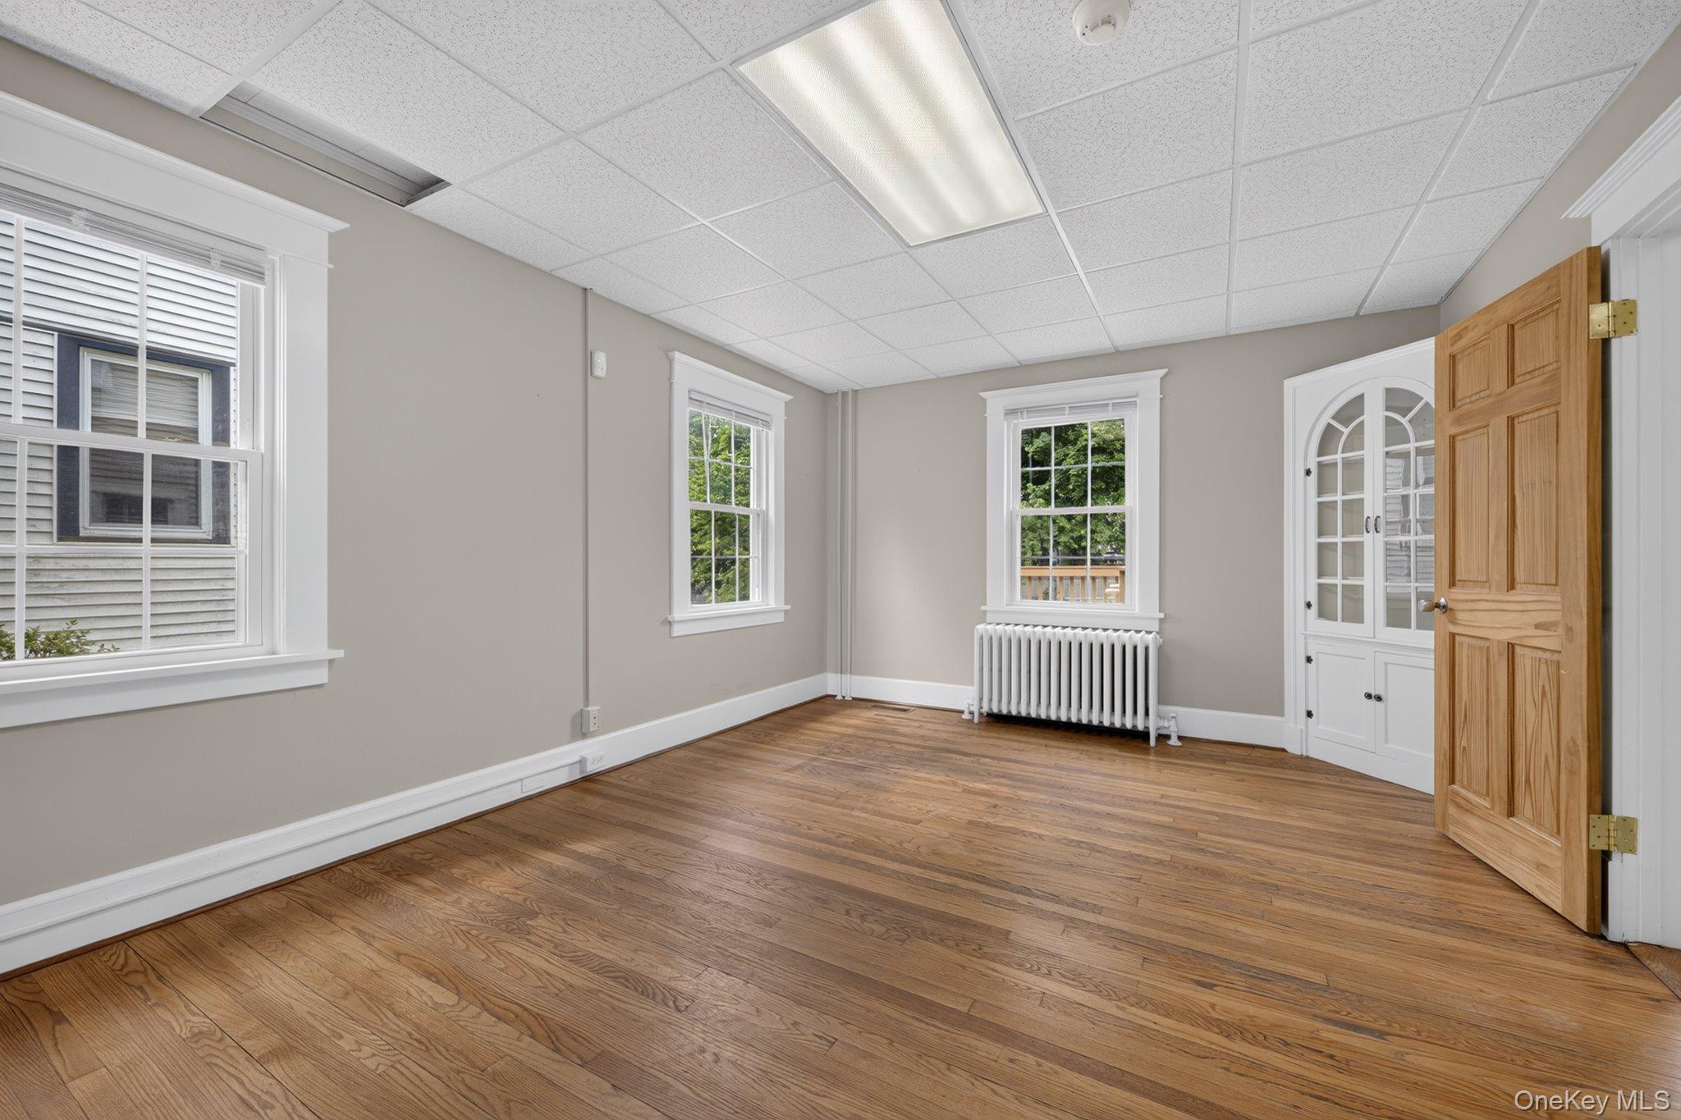
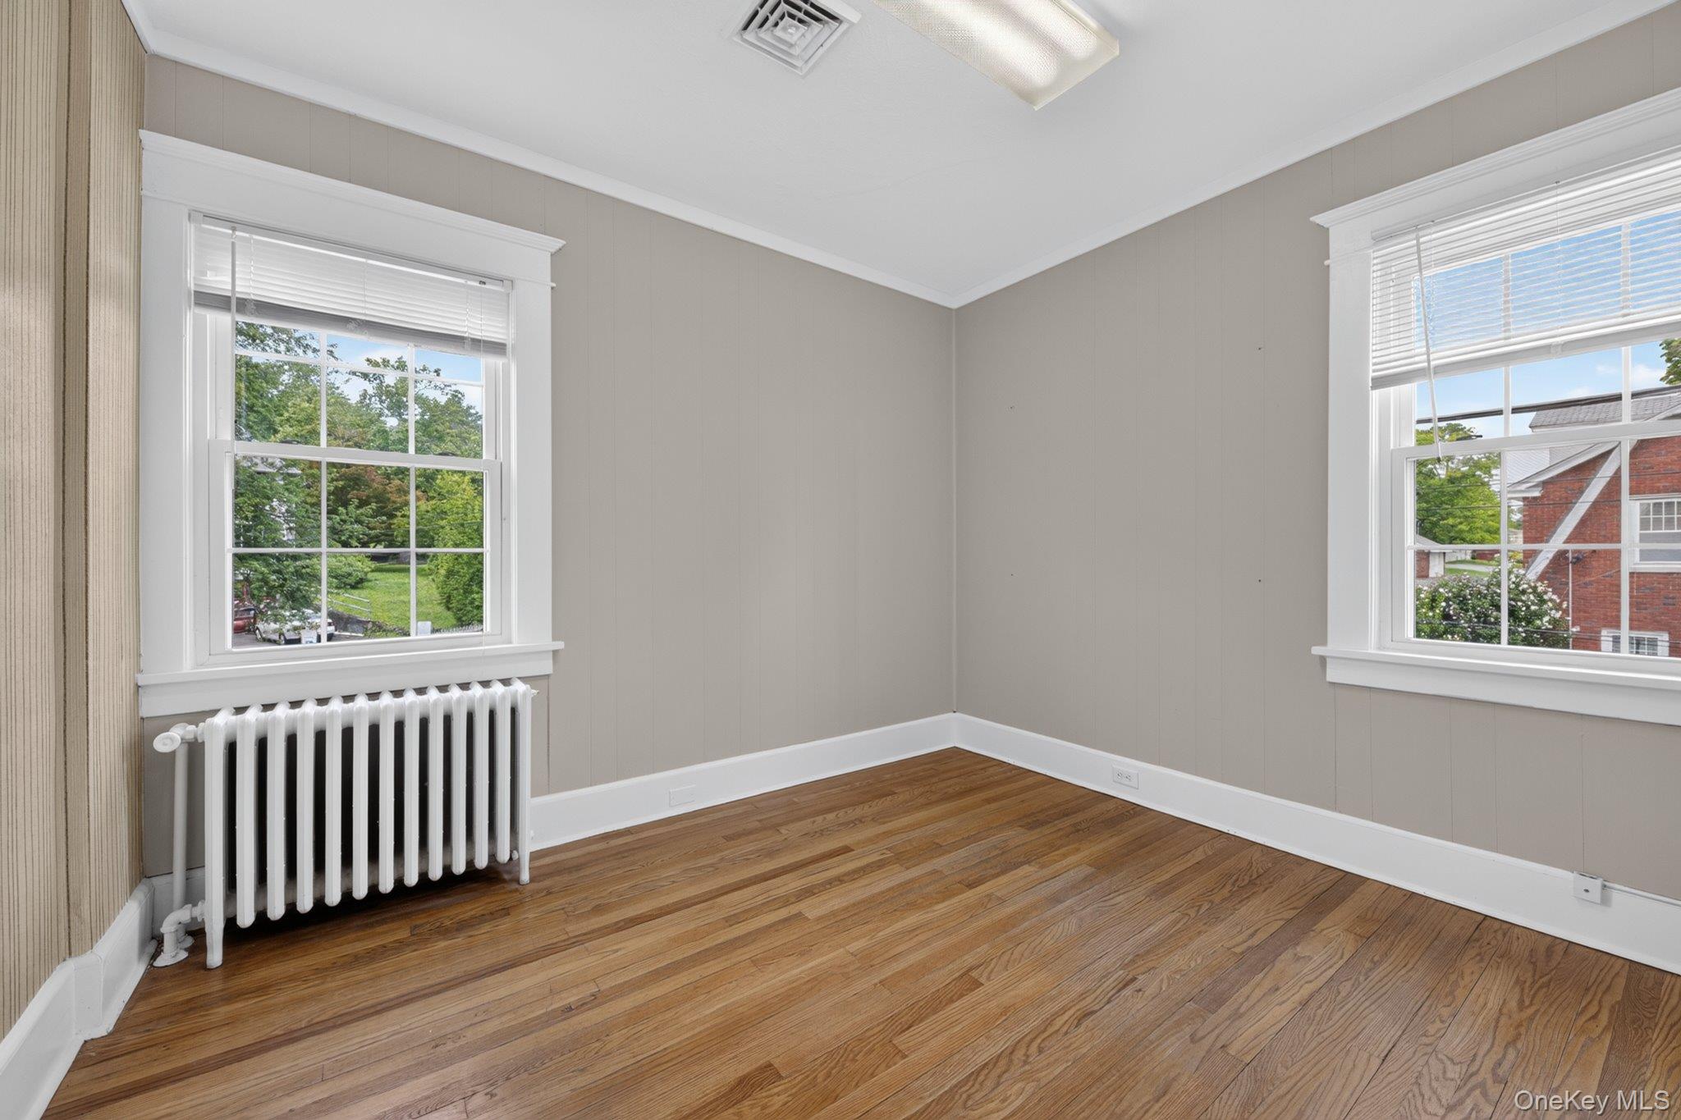
Empty room with hardwood floors, gray walls, white-trimmed windows, a radiator, and built-in cabinetry.
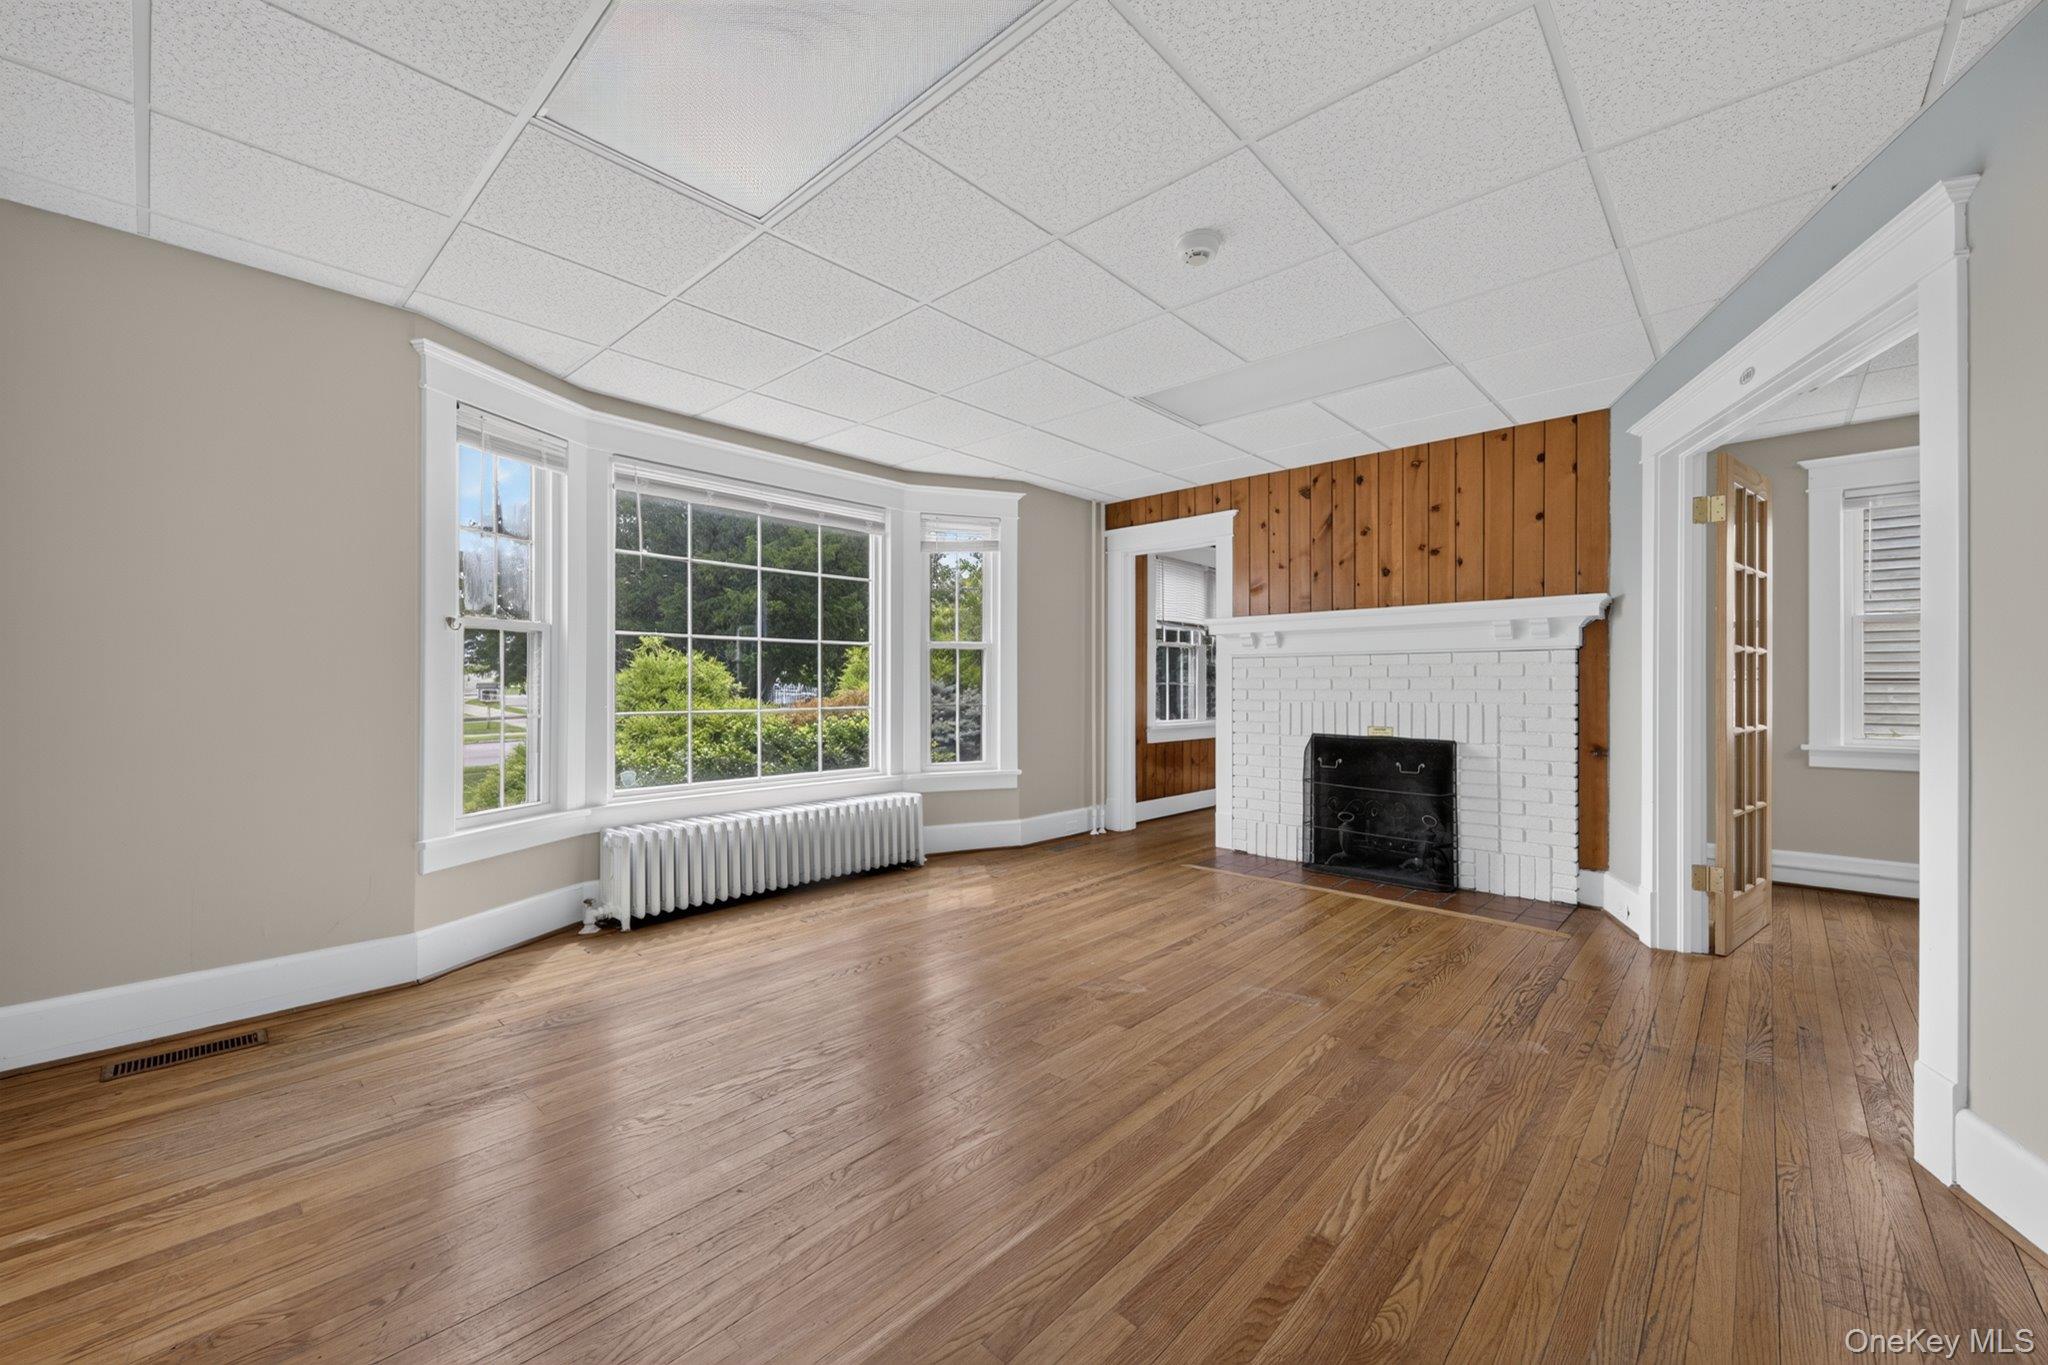
Empty living room with hardwood floors, a white brick fireplace, and a large bay window.
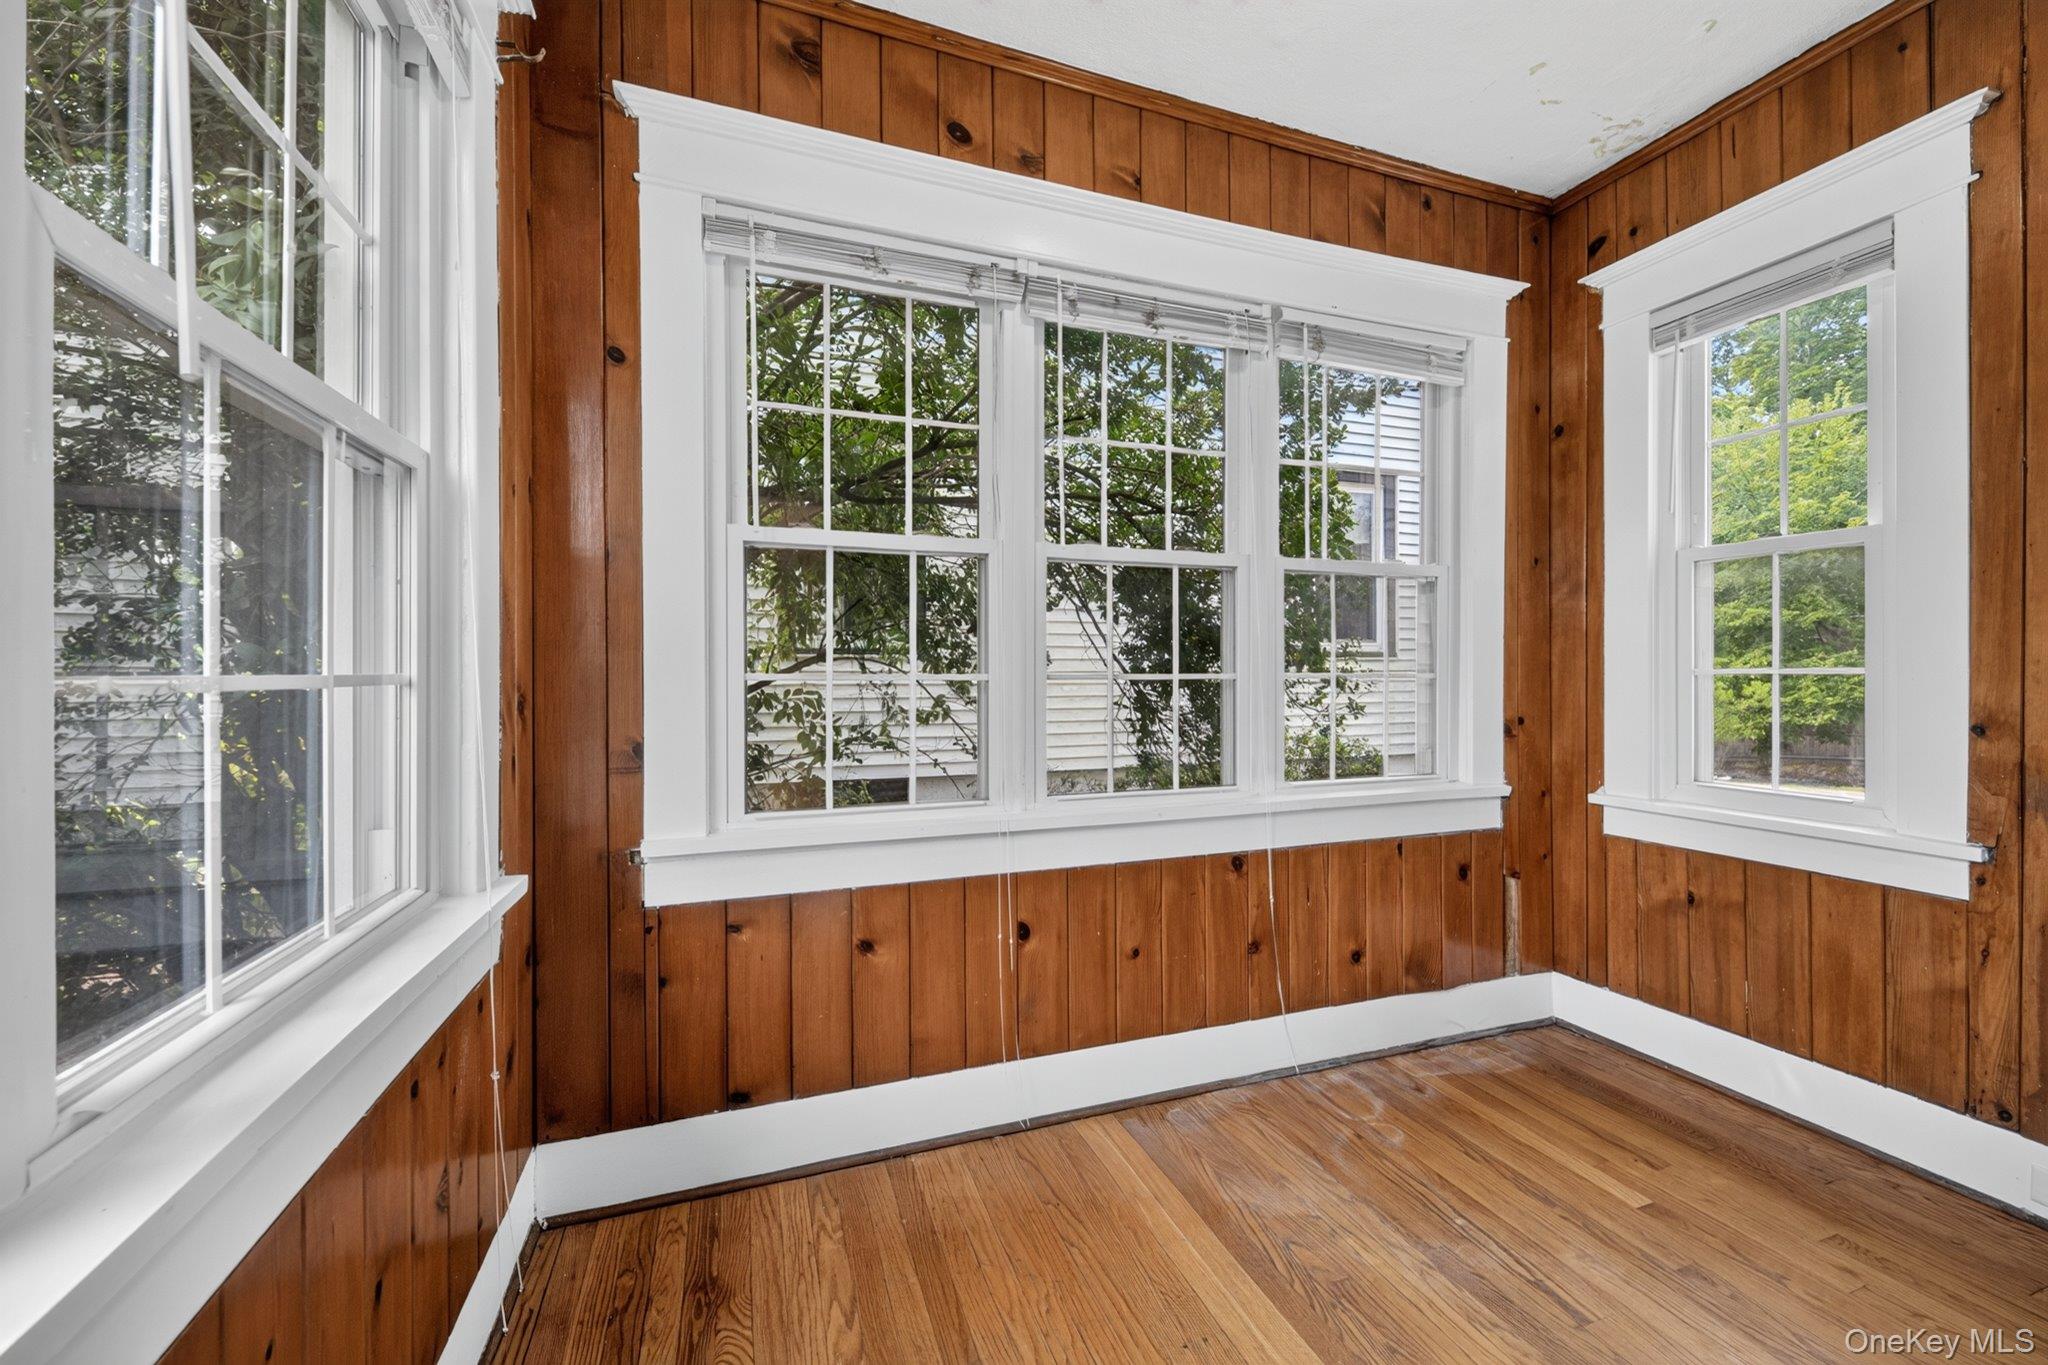
Empty wood-paneled room with hardwood floors and large windows.
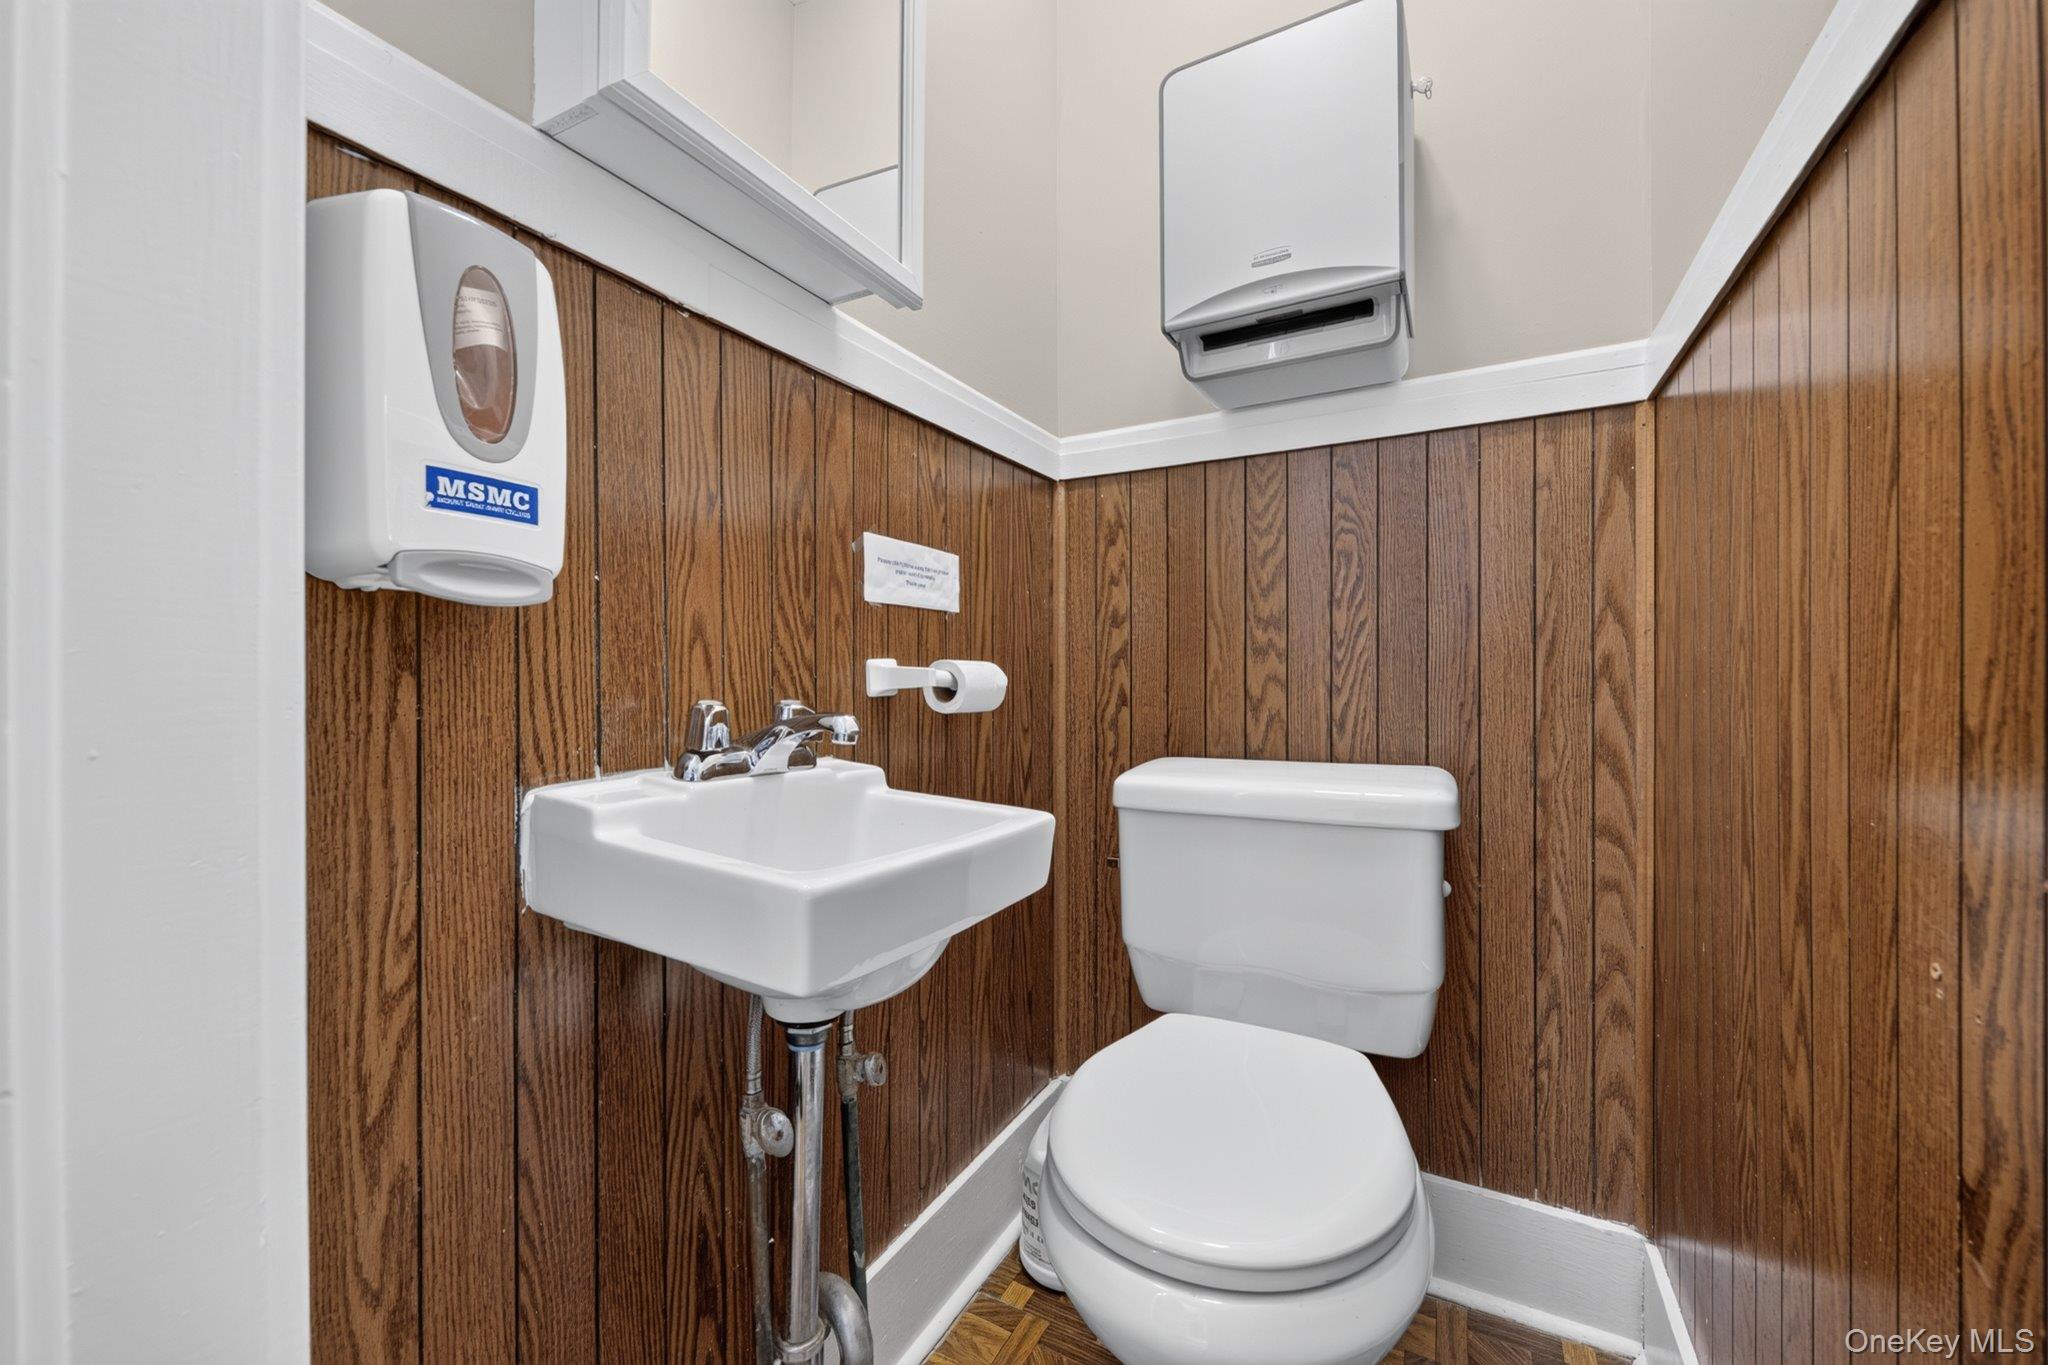
Small bathroom with a white toilet and wall-mounted sink against wood-paneled walls.
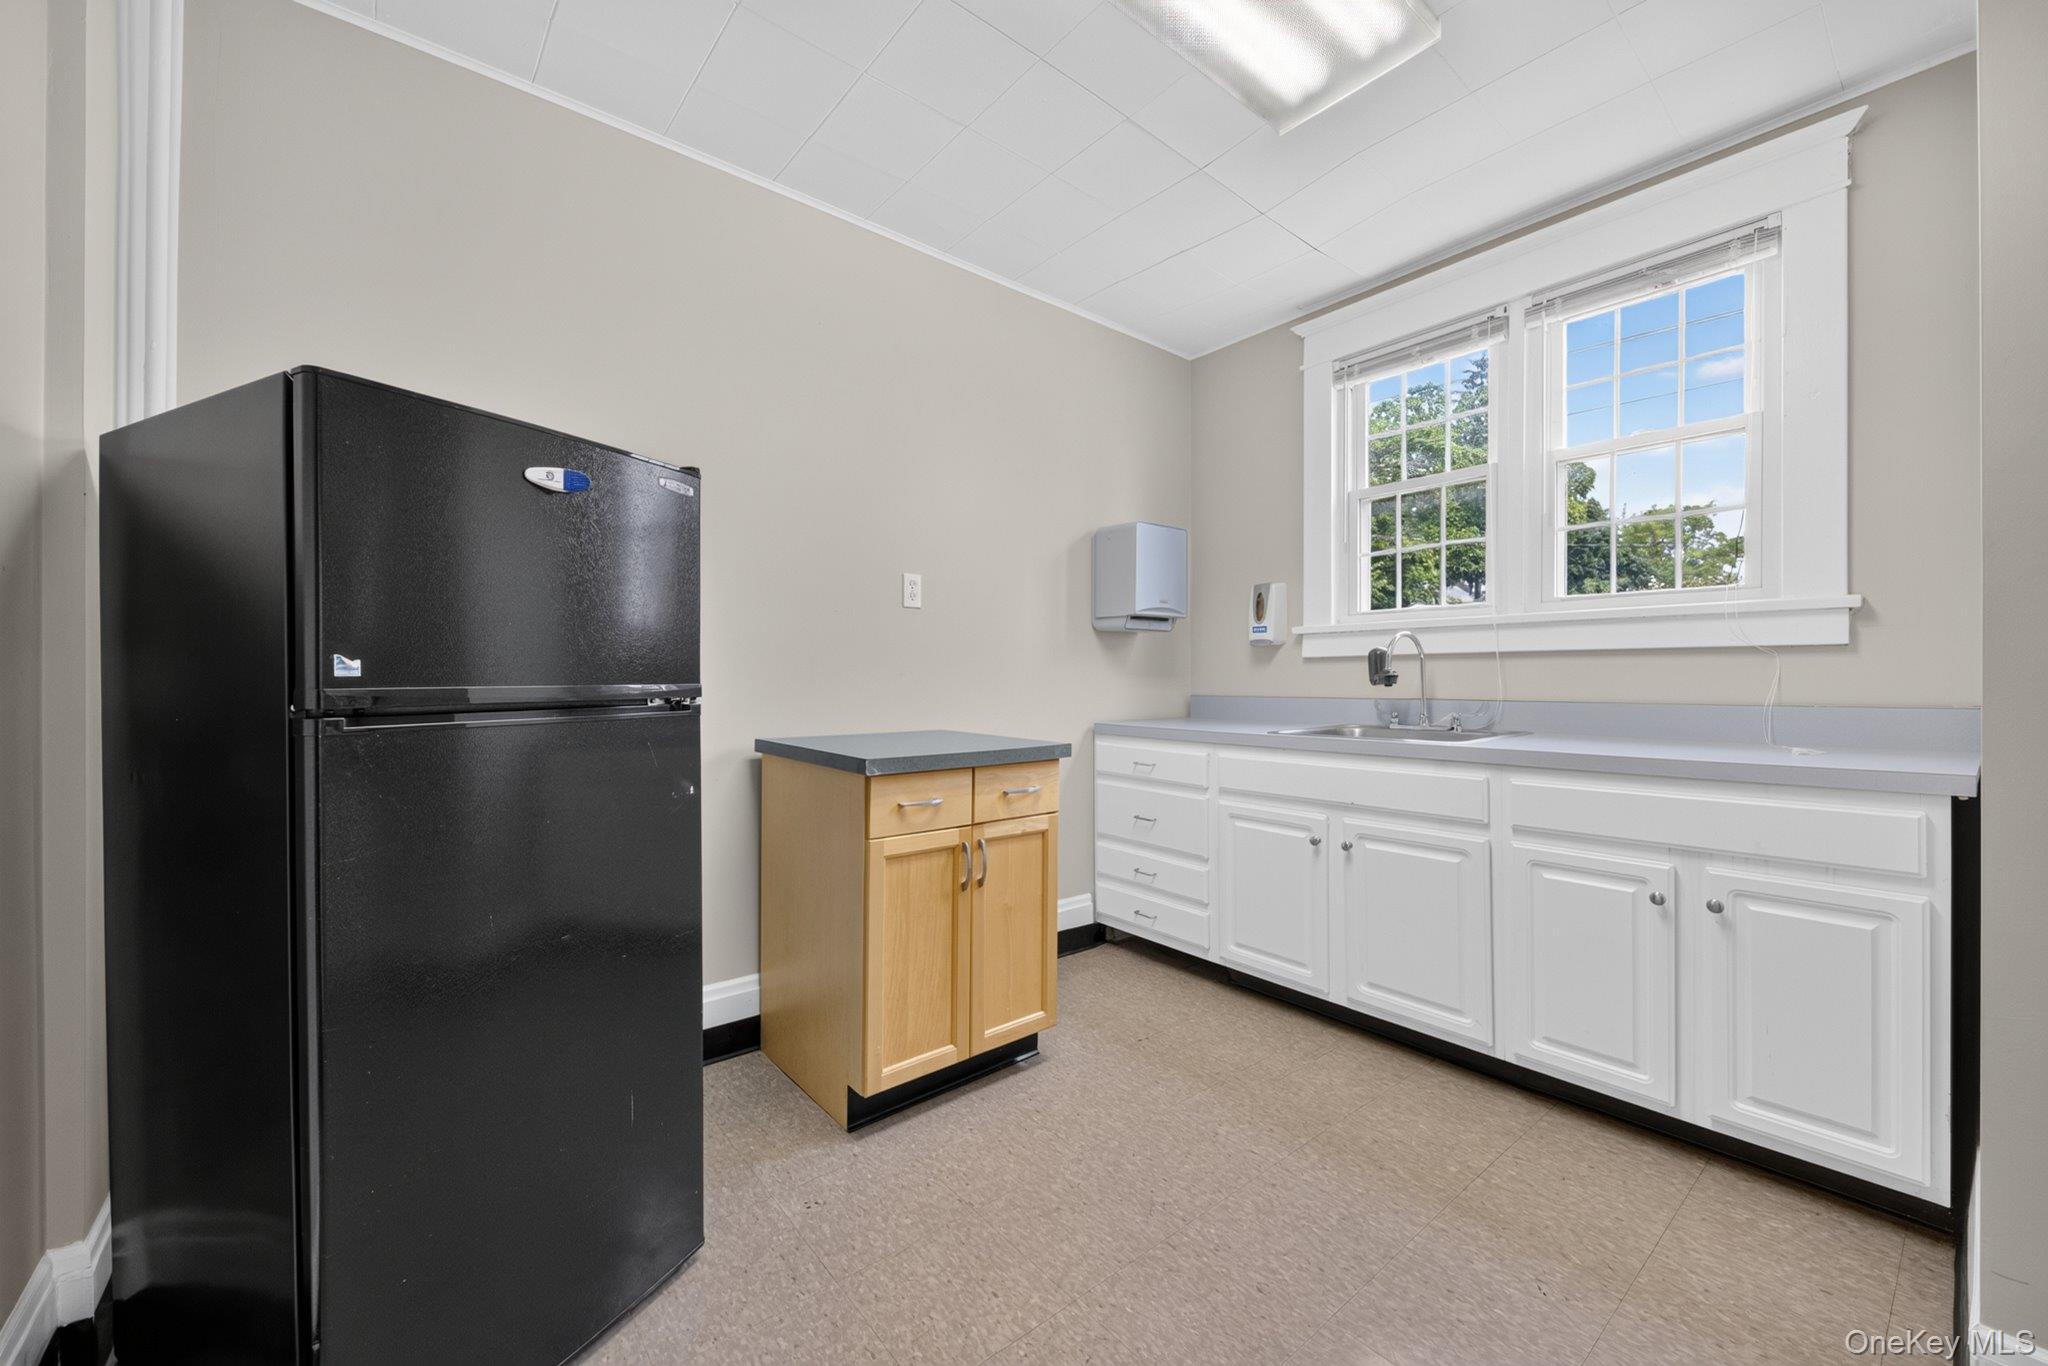
Utility room with a black refrigerator, long white cabinets, and a sink beneath two windows.
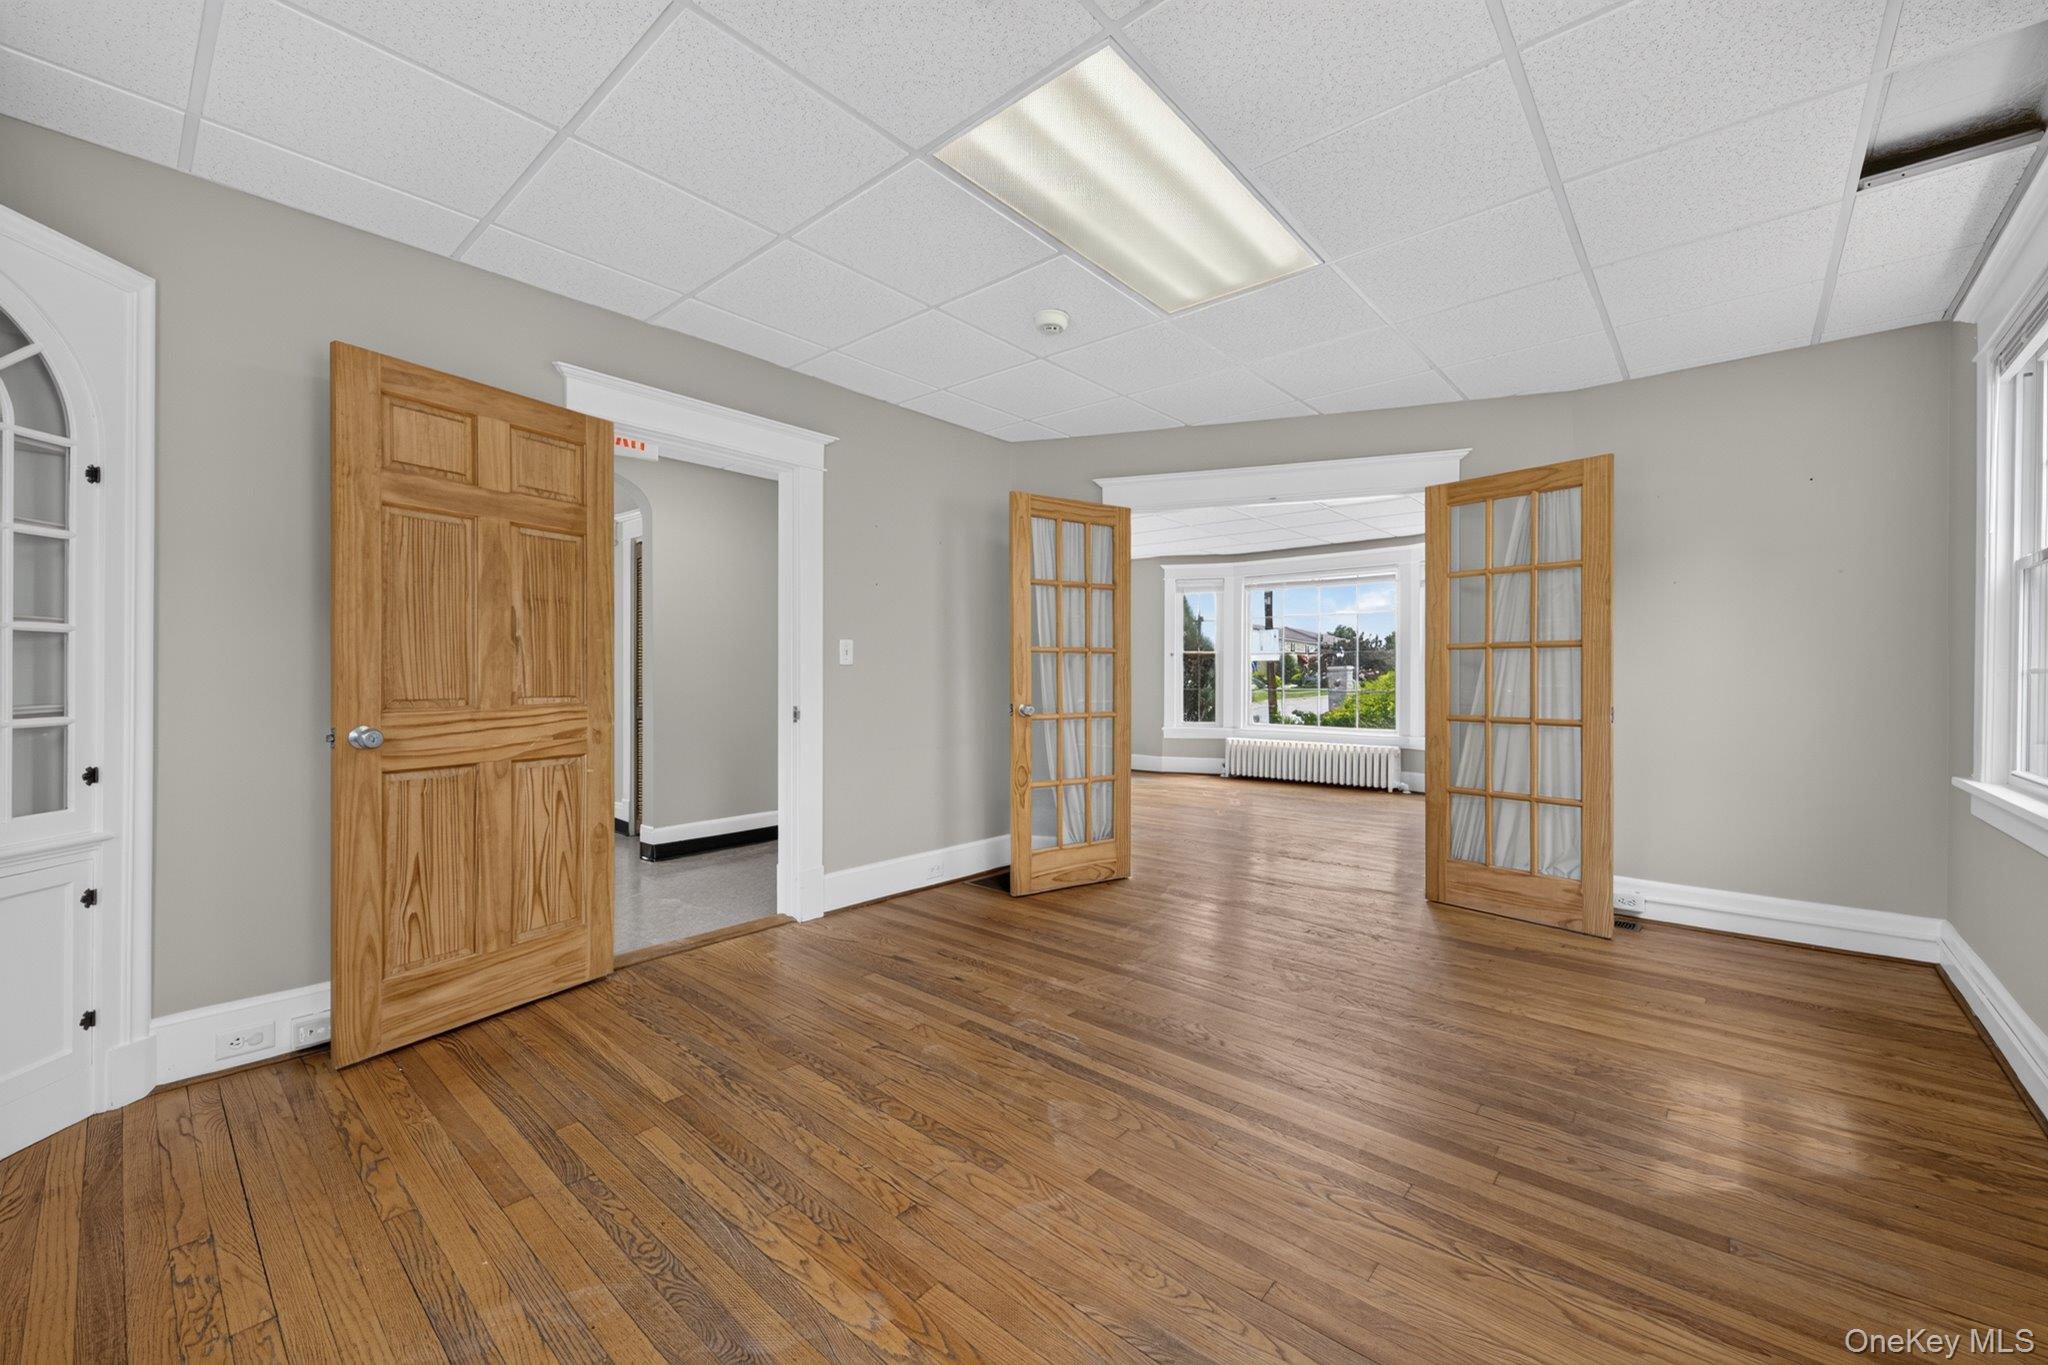
Empty room with hardwood floors and wooden French doors opening to a bright adjoining room.
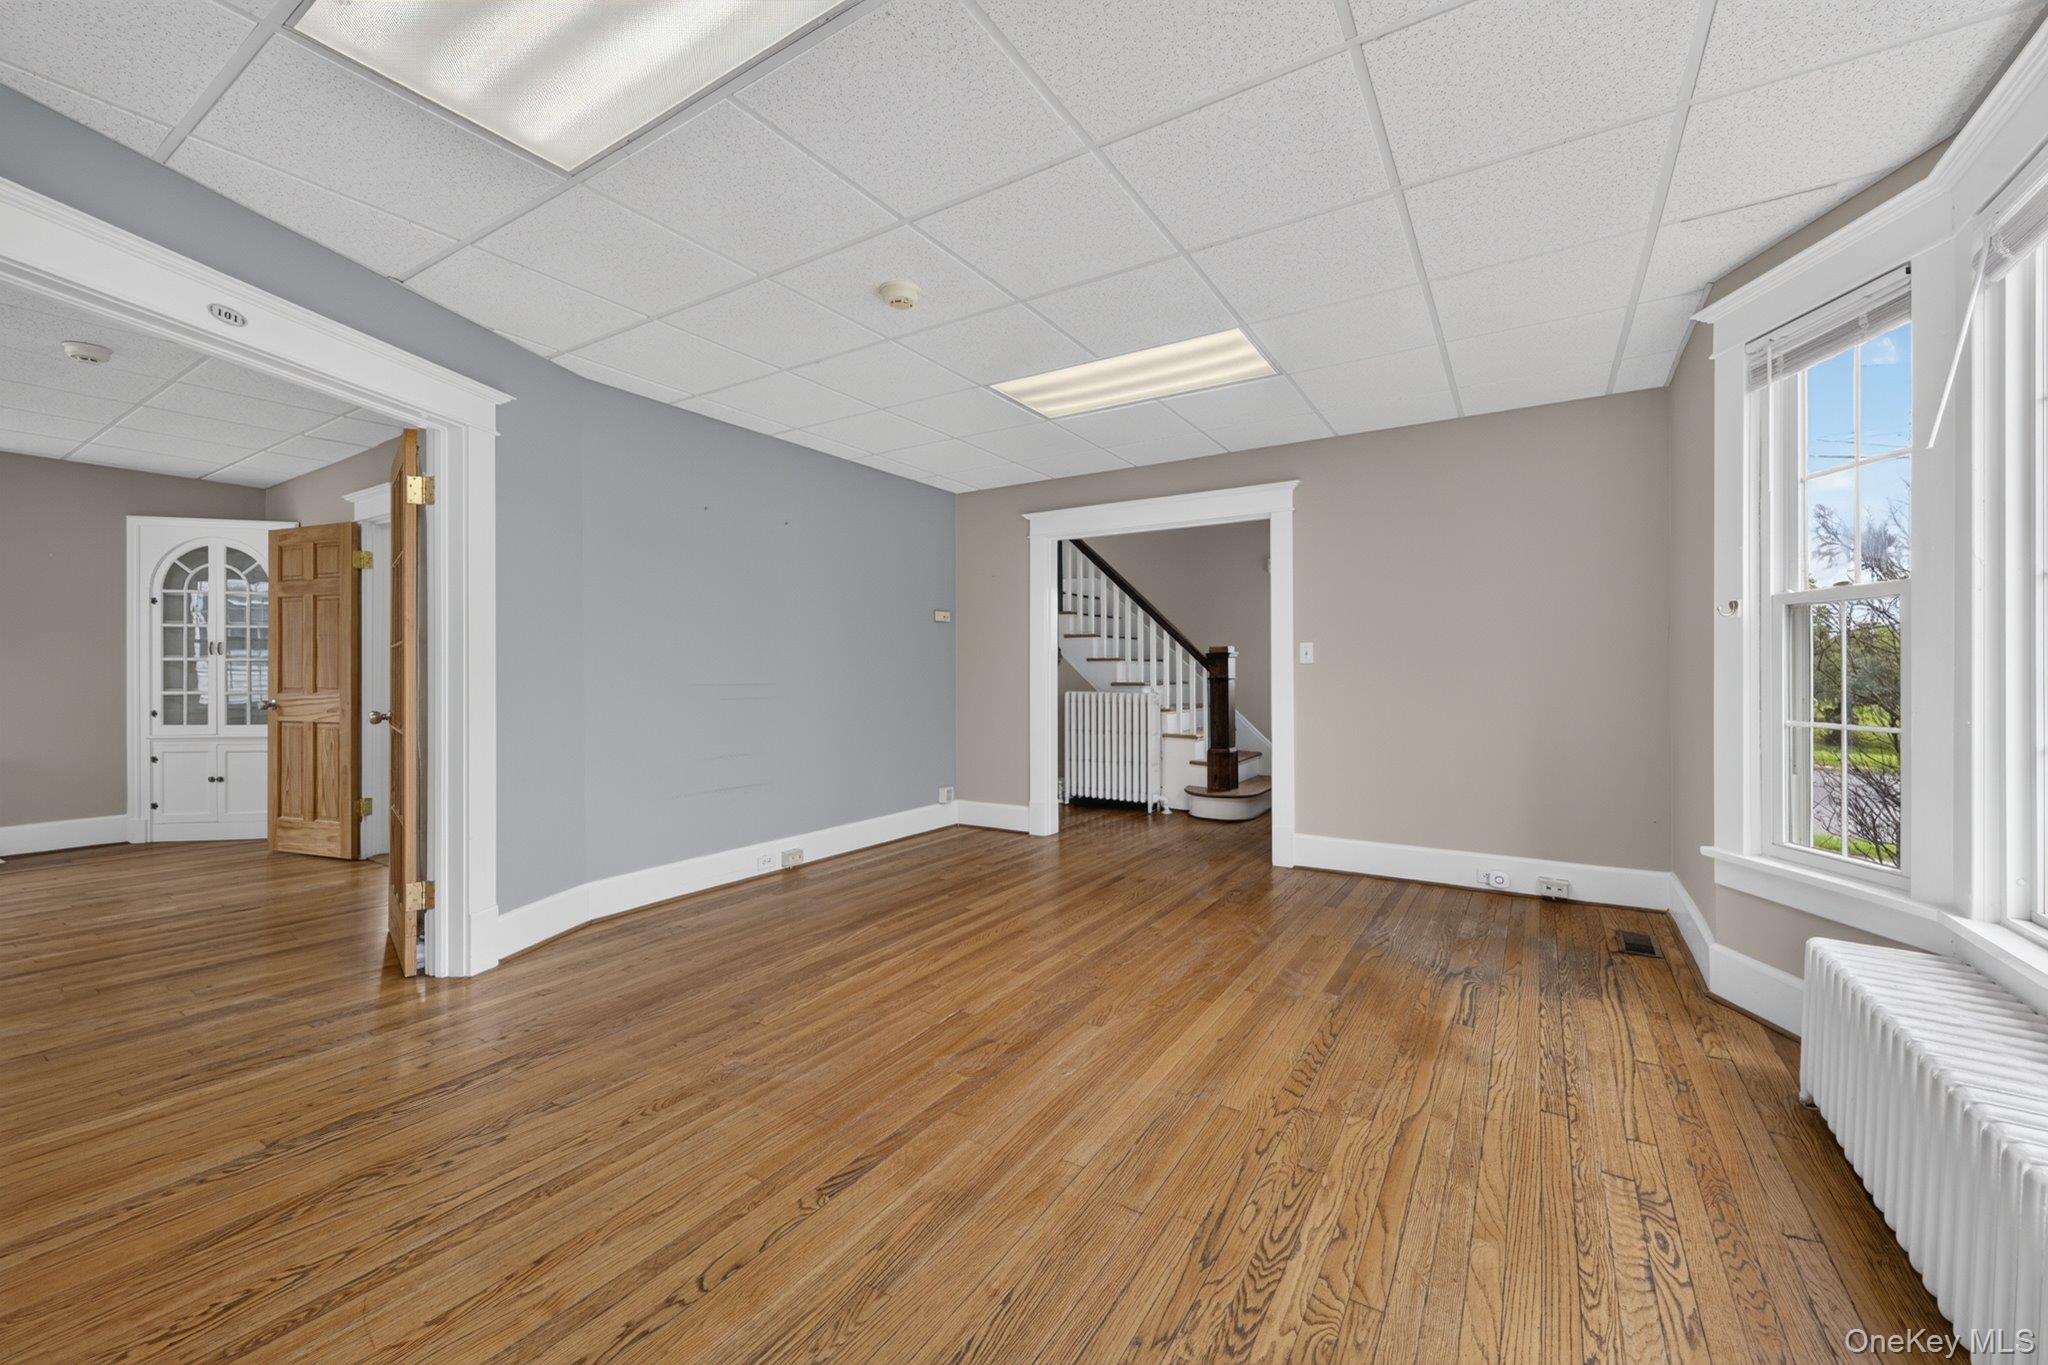
Vacant room with hardwood floors, large windows, and a staircase through the doorway.
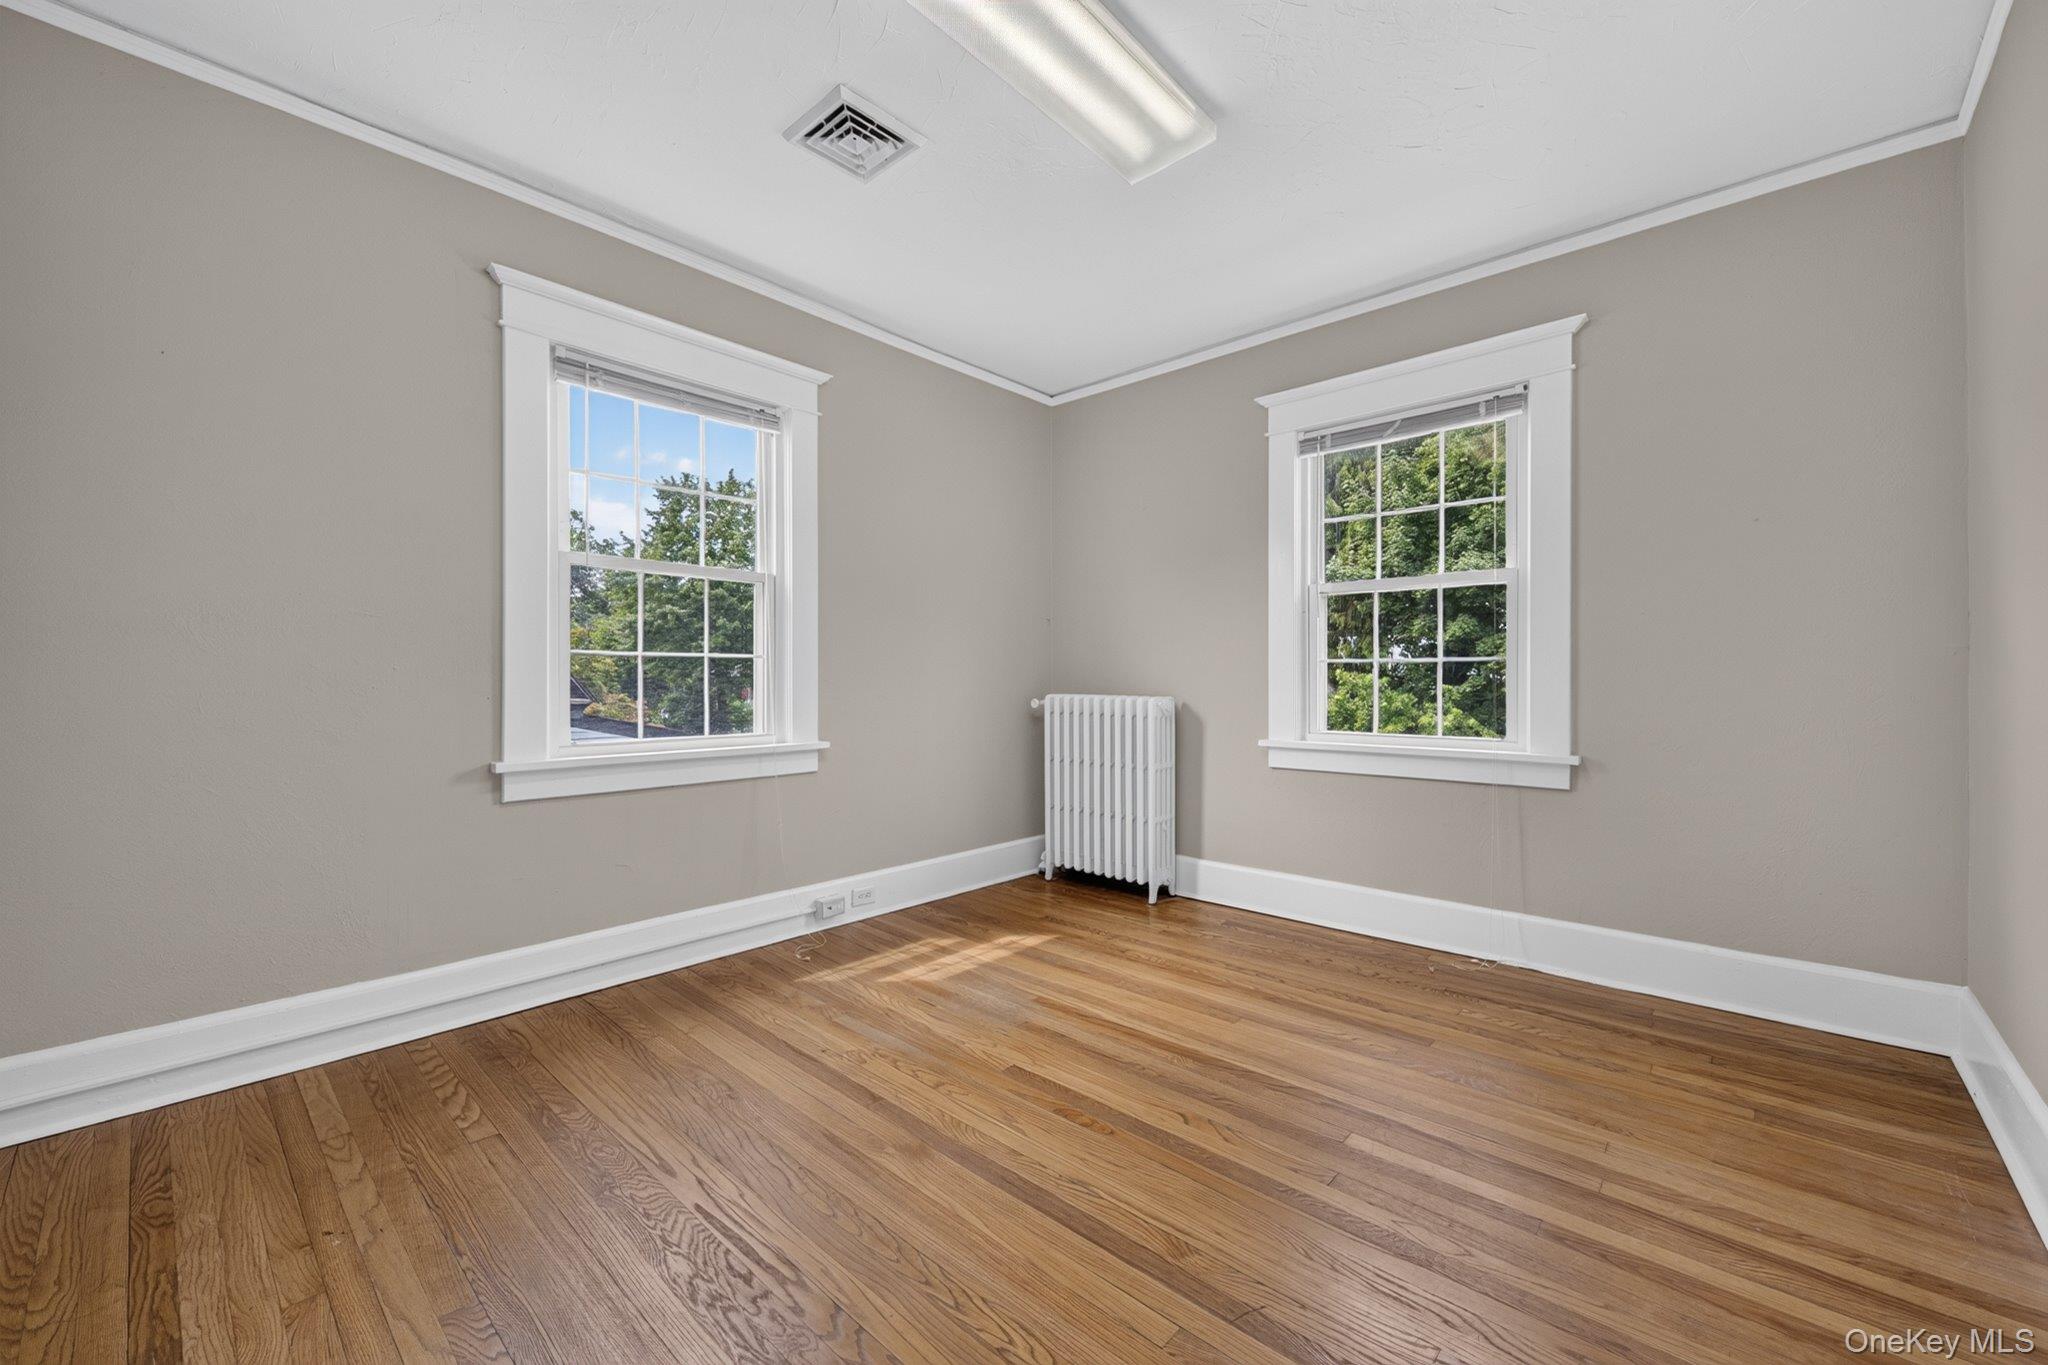
Empty room with hardwood floors, two windows, and a white radiator.
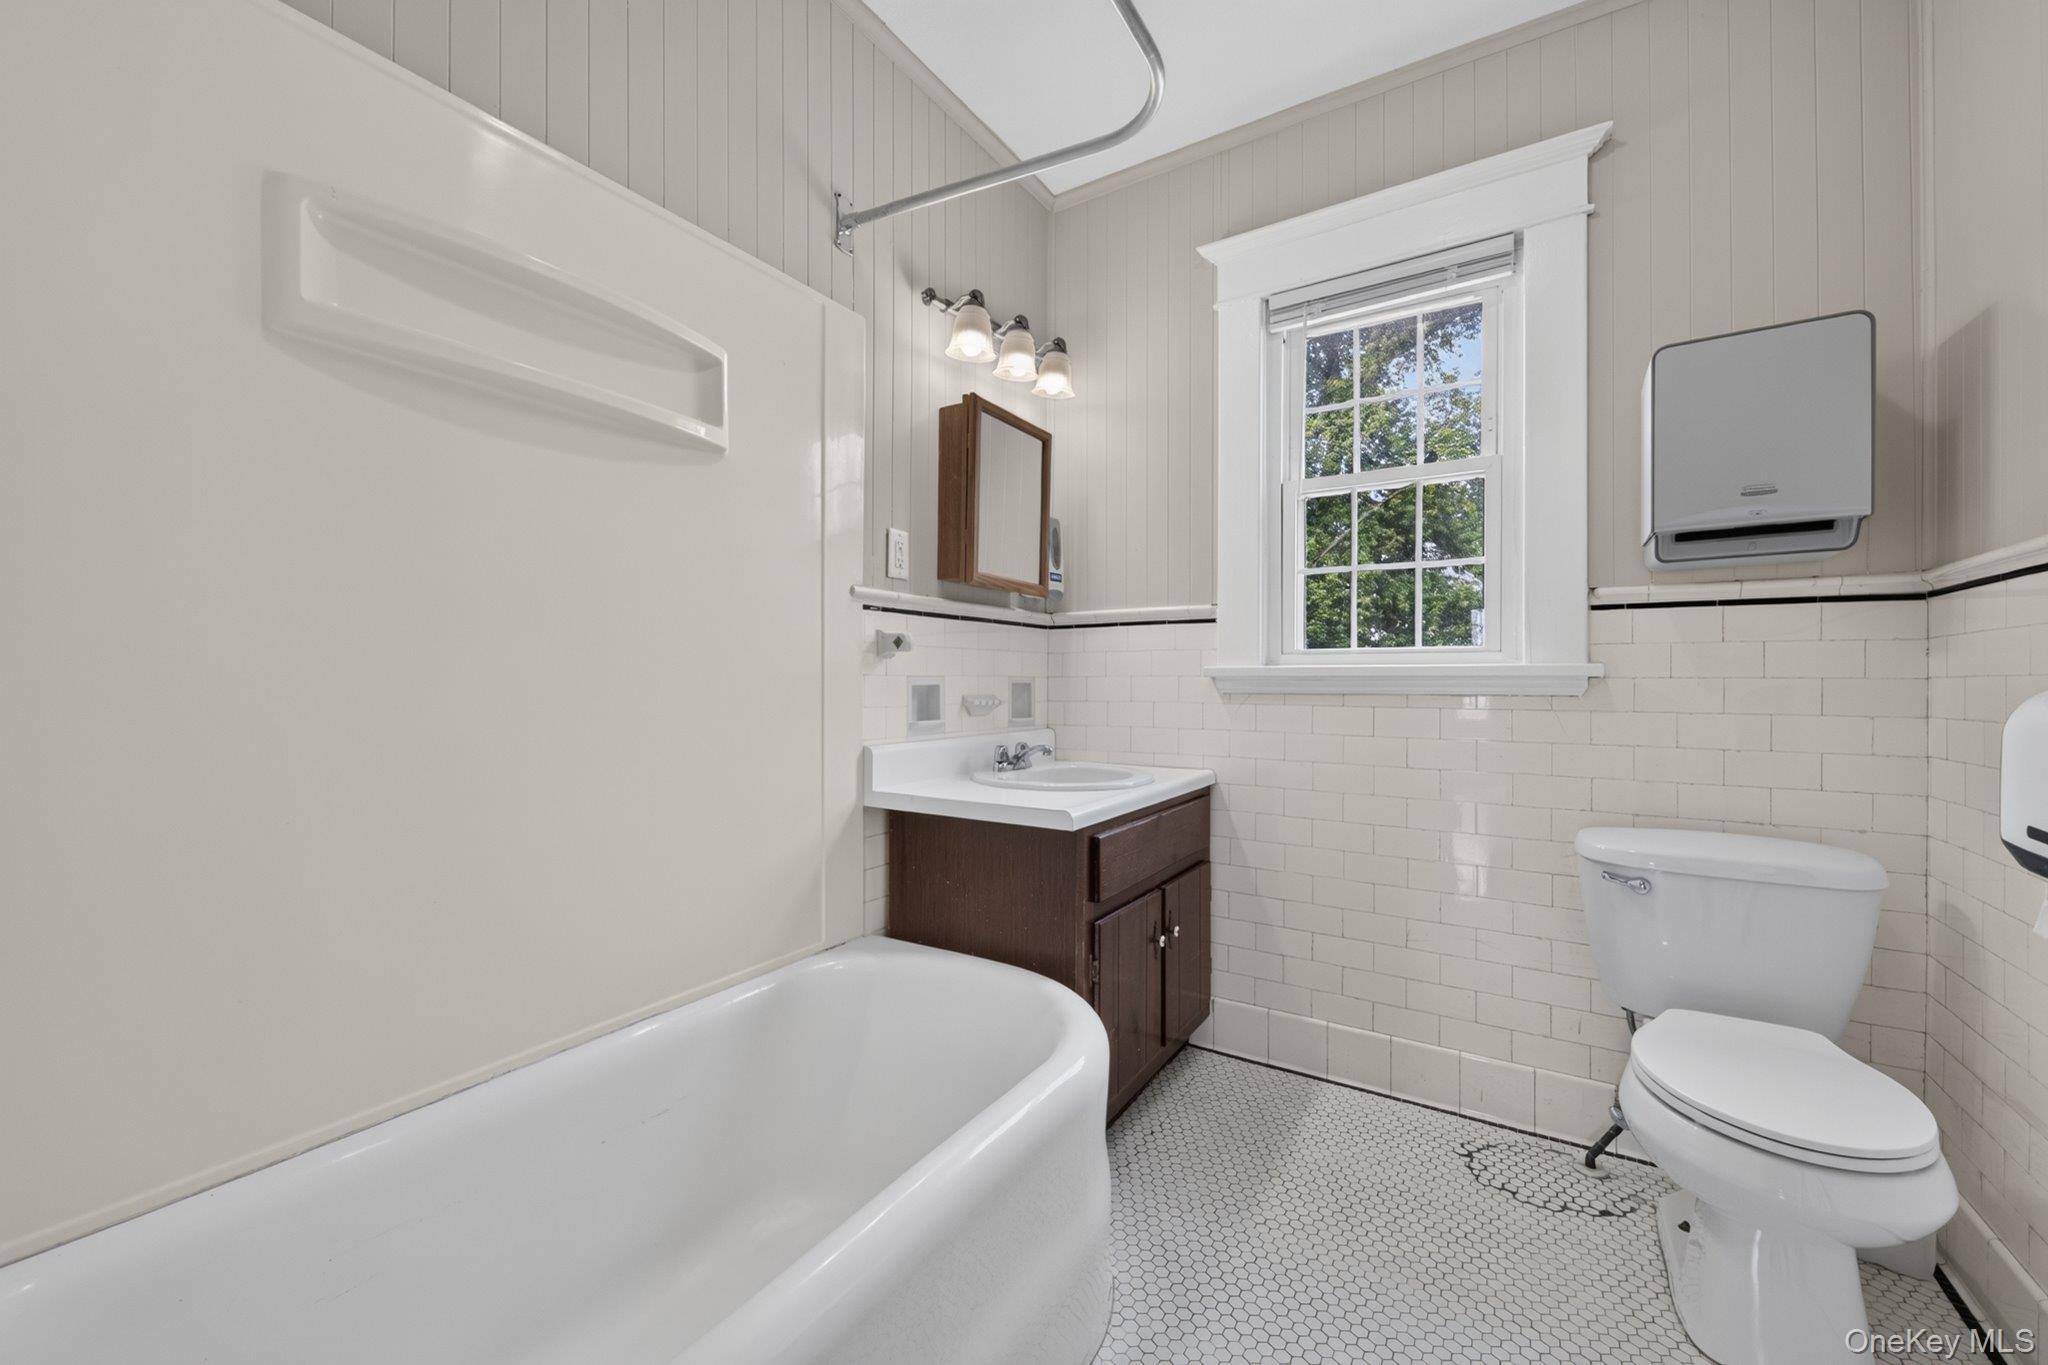
Bathroom with a white tub, dark wood vanity, tiled walls, and hexagonal mosaic floor.
Empty room with hardwood floors, two windows, and a white radiator.
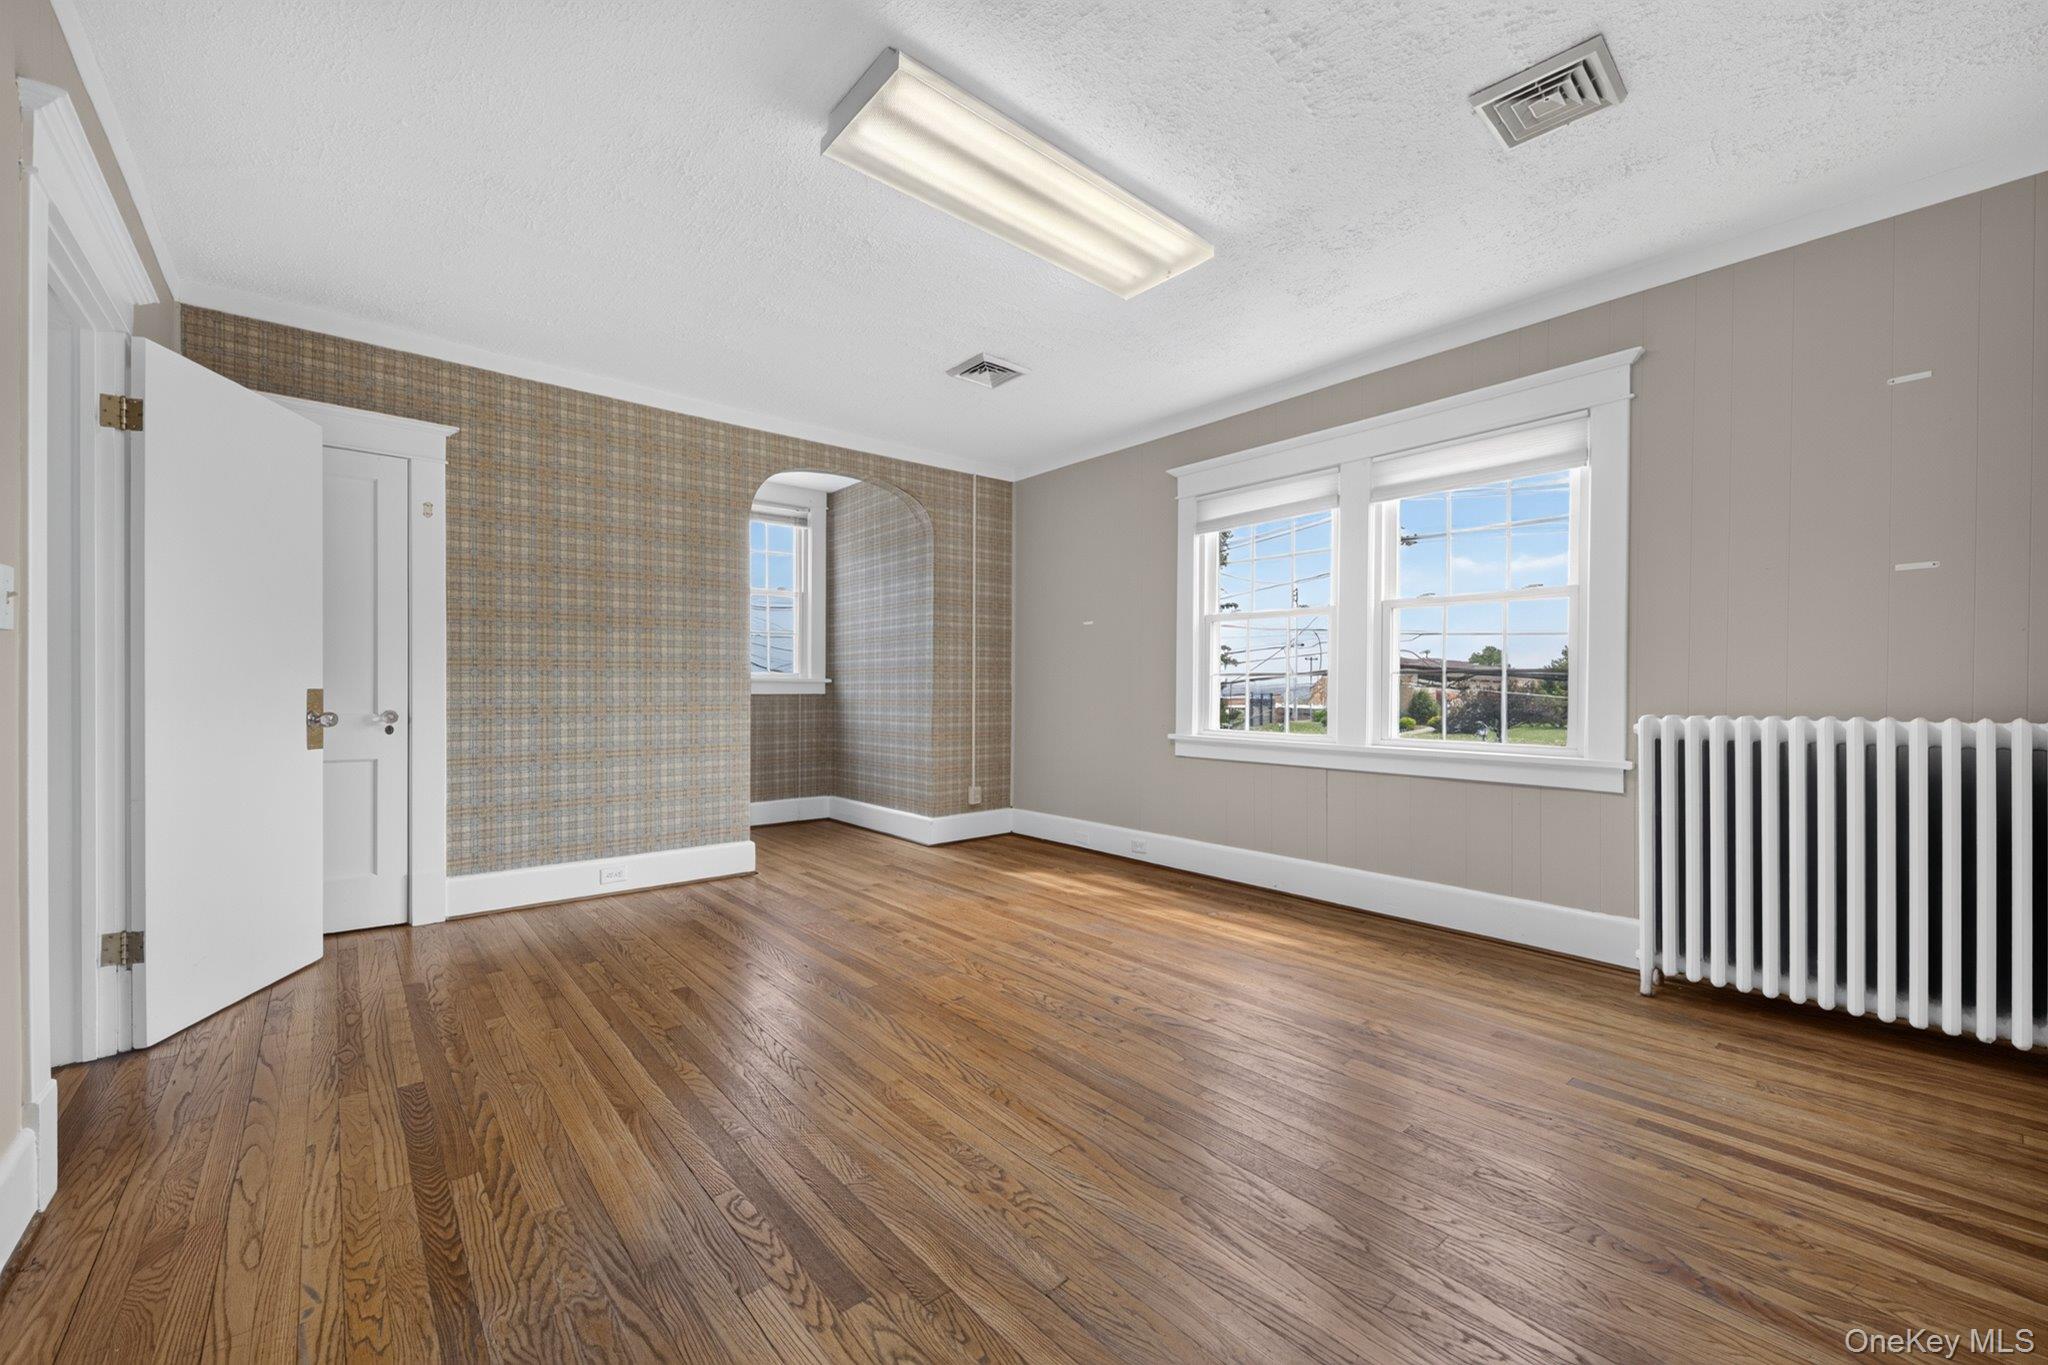
Empty room with hardwood floors, patterned wallpaper, two windows, and a white radiator.
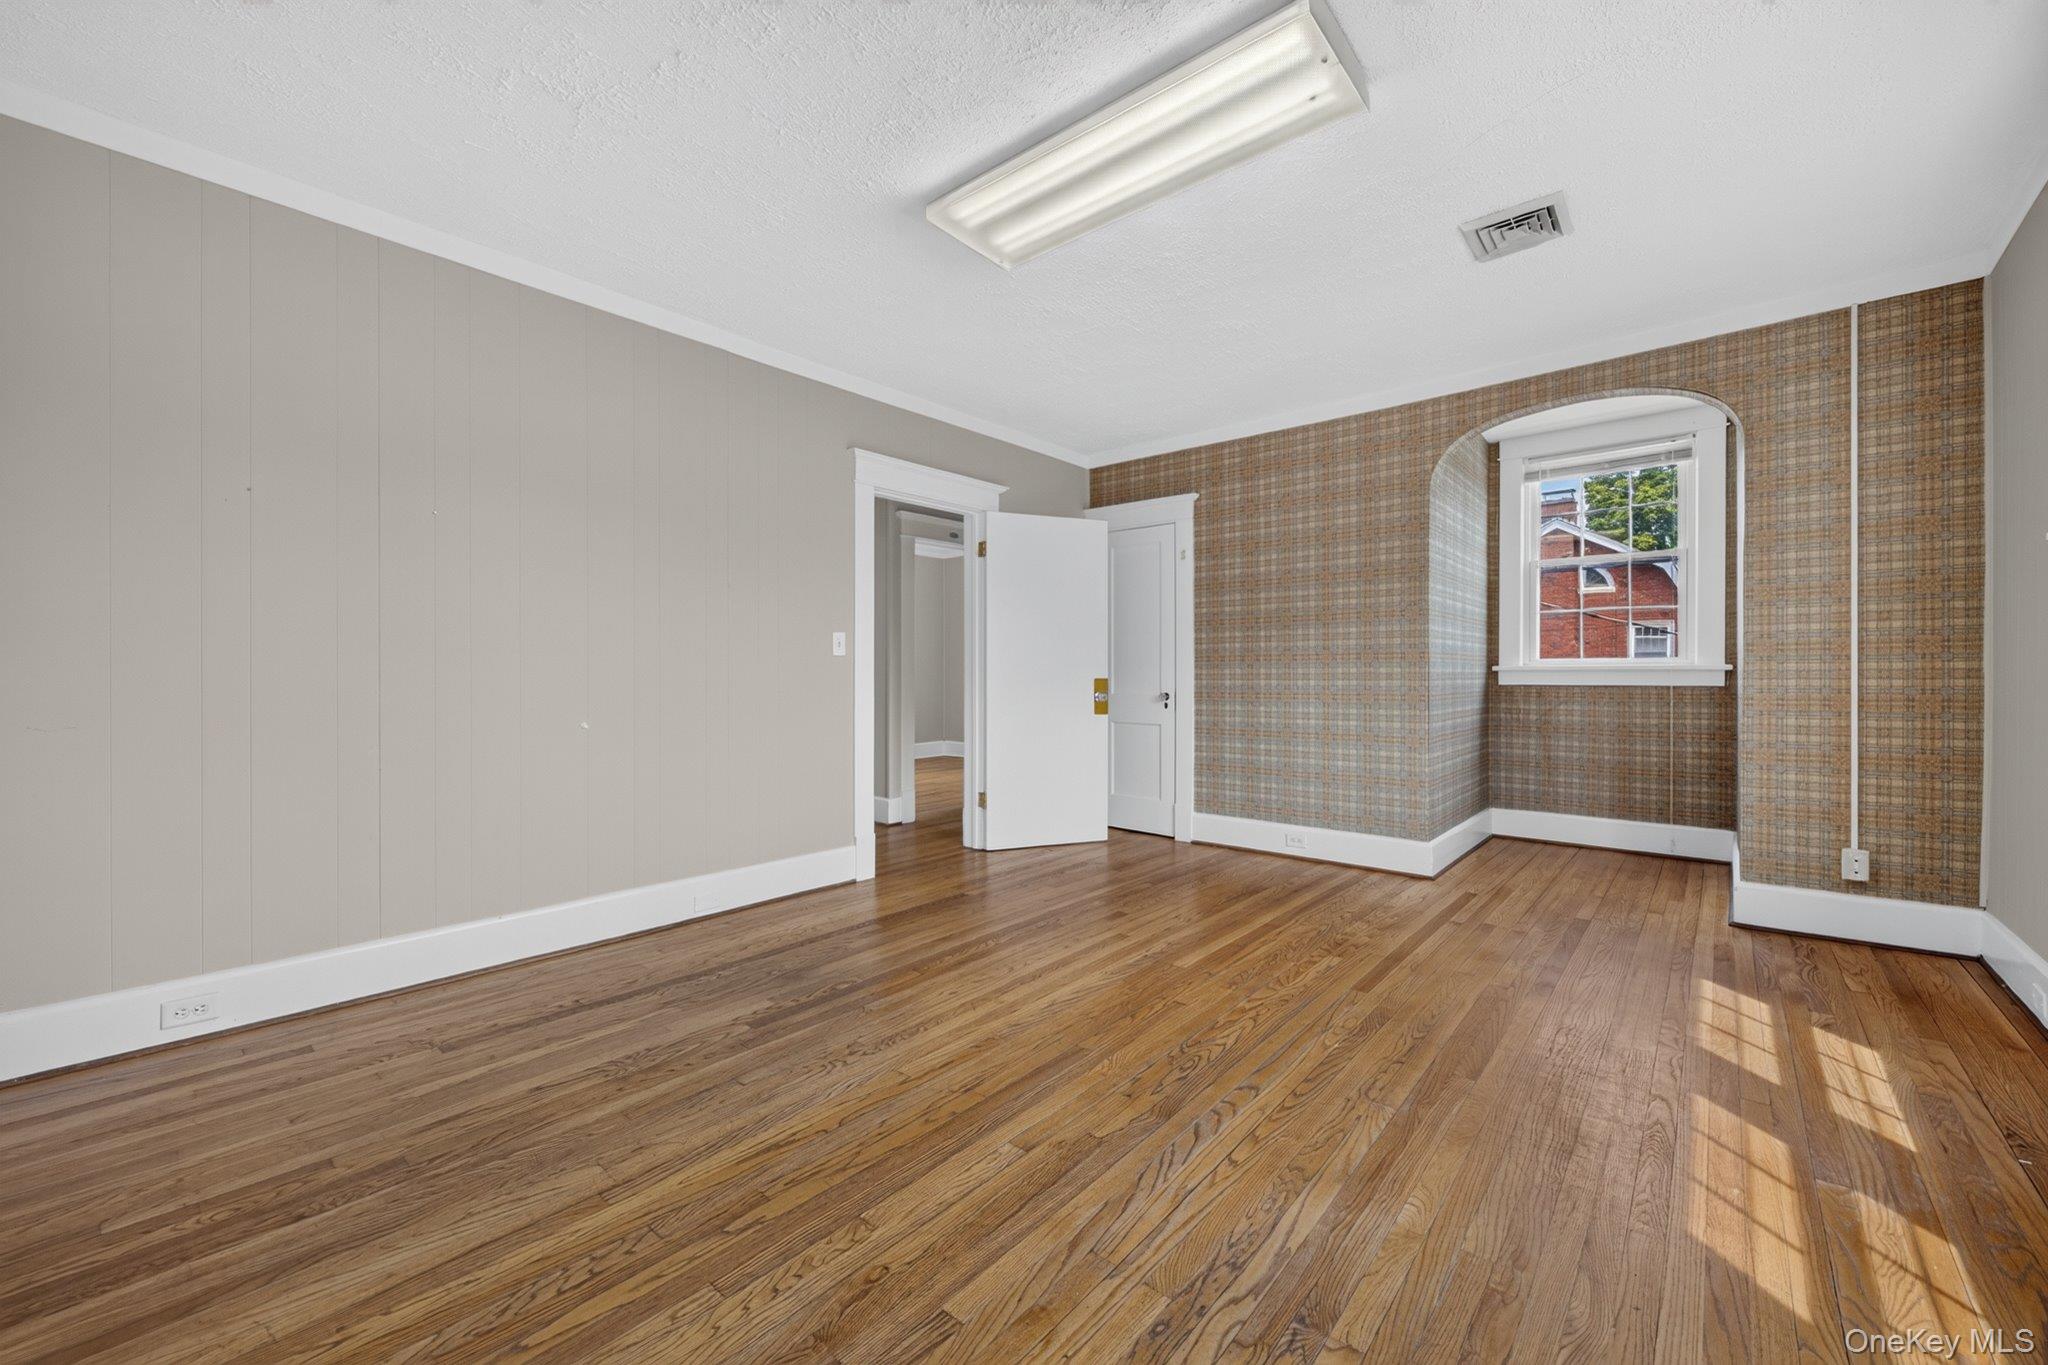
Empty room with hardwood floors, a patterned wall, and an arched window.
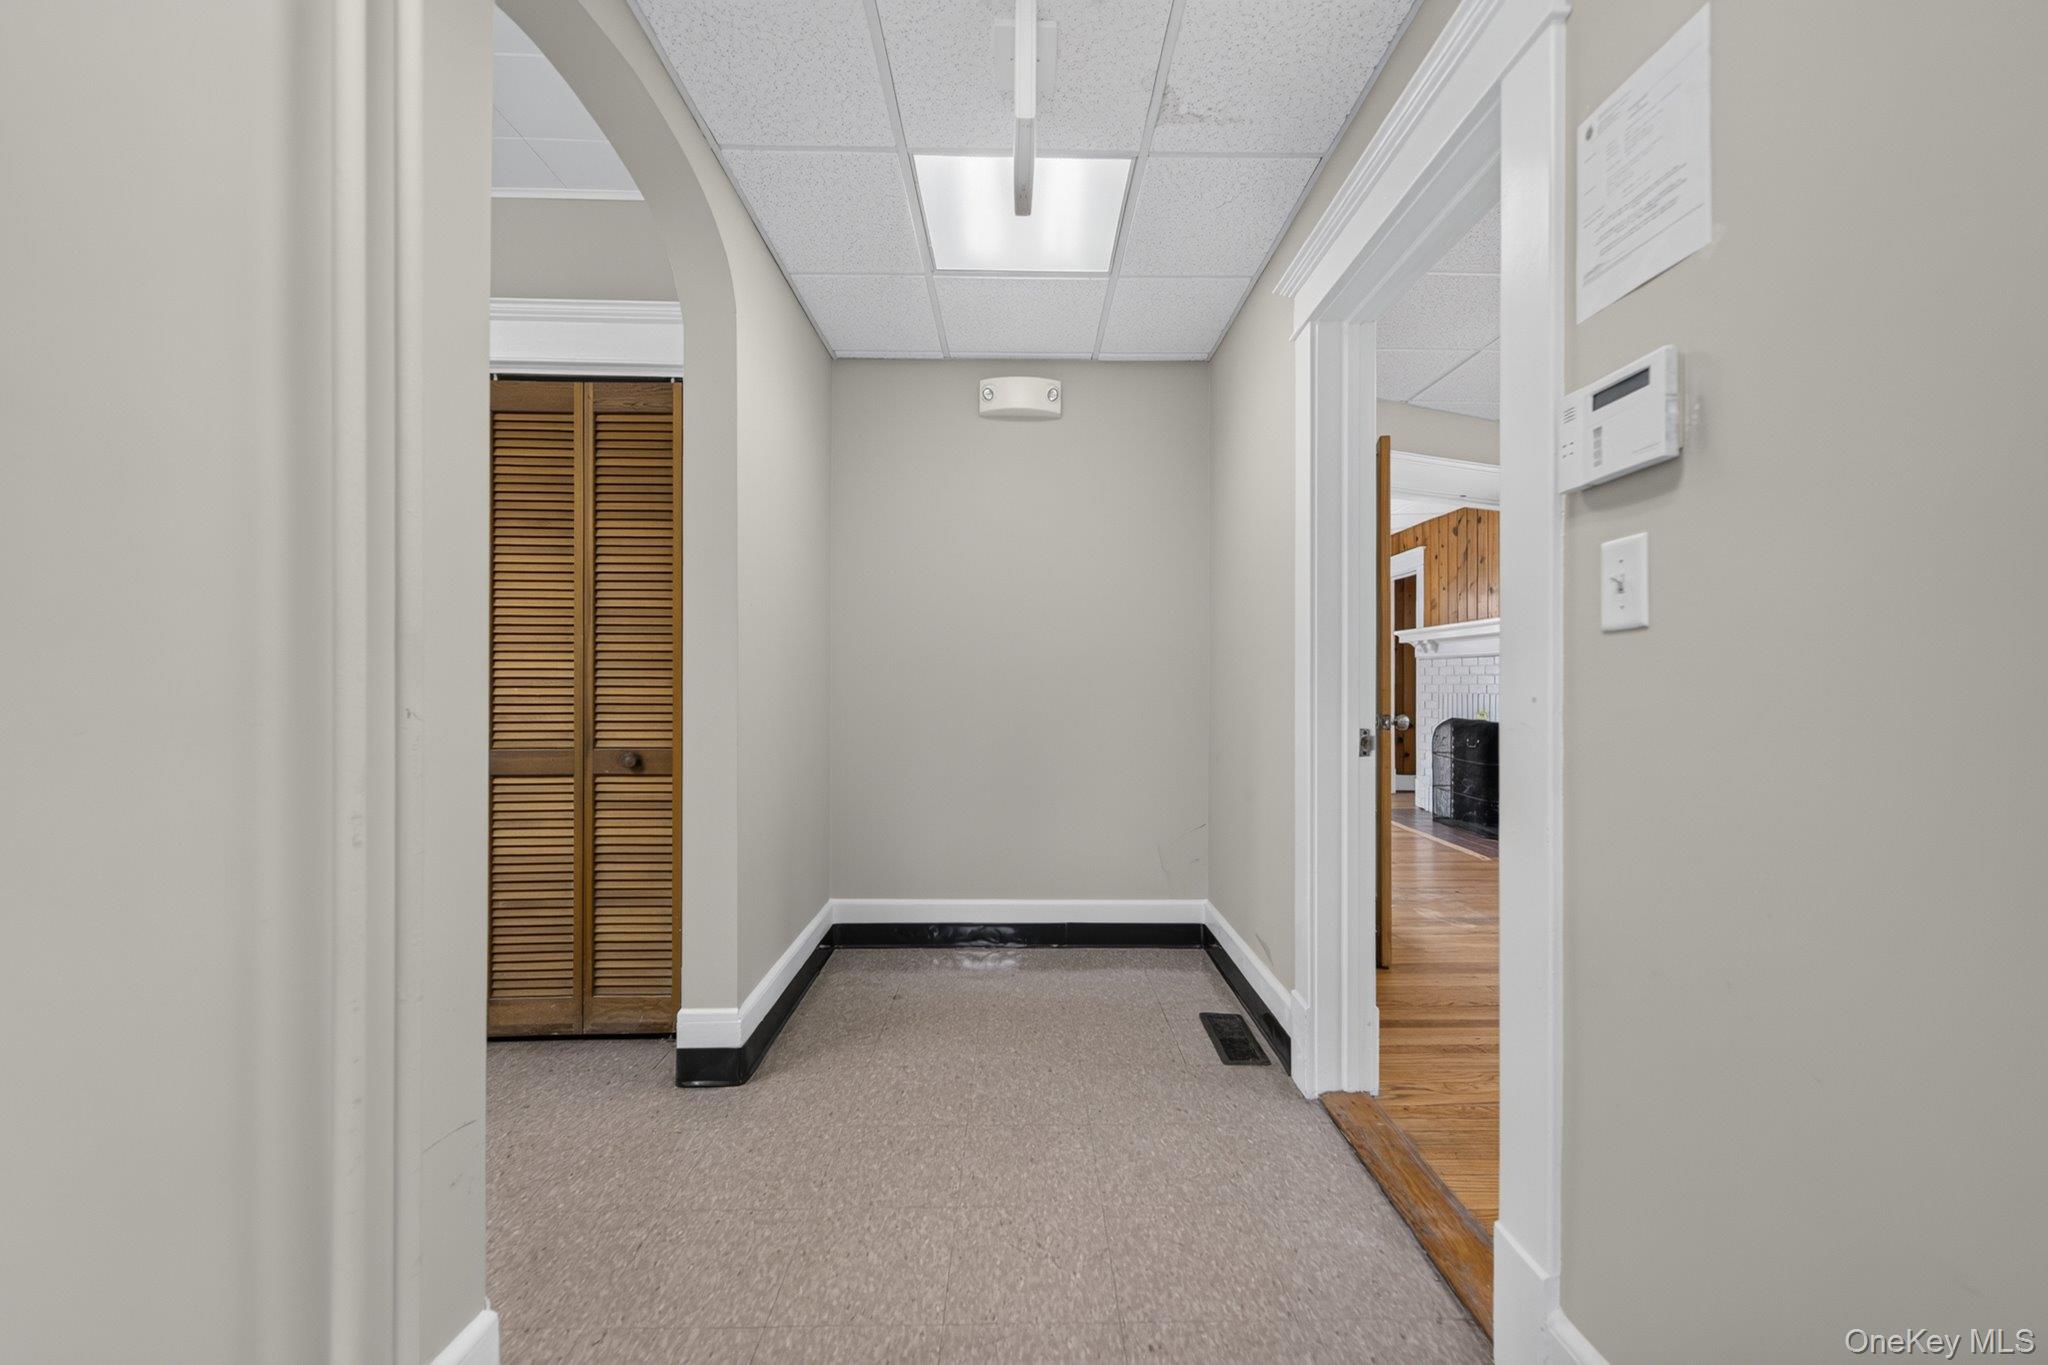
Hallway with louvered closet doors and an open doorway to a room with a fireplace.
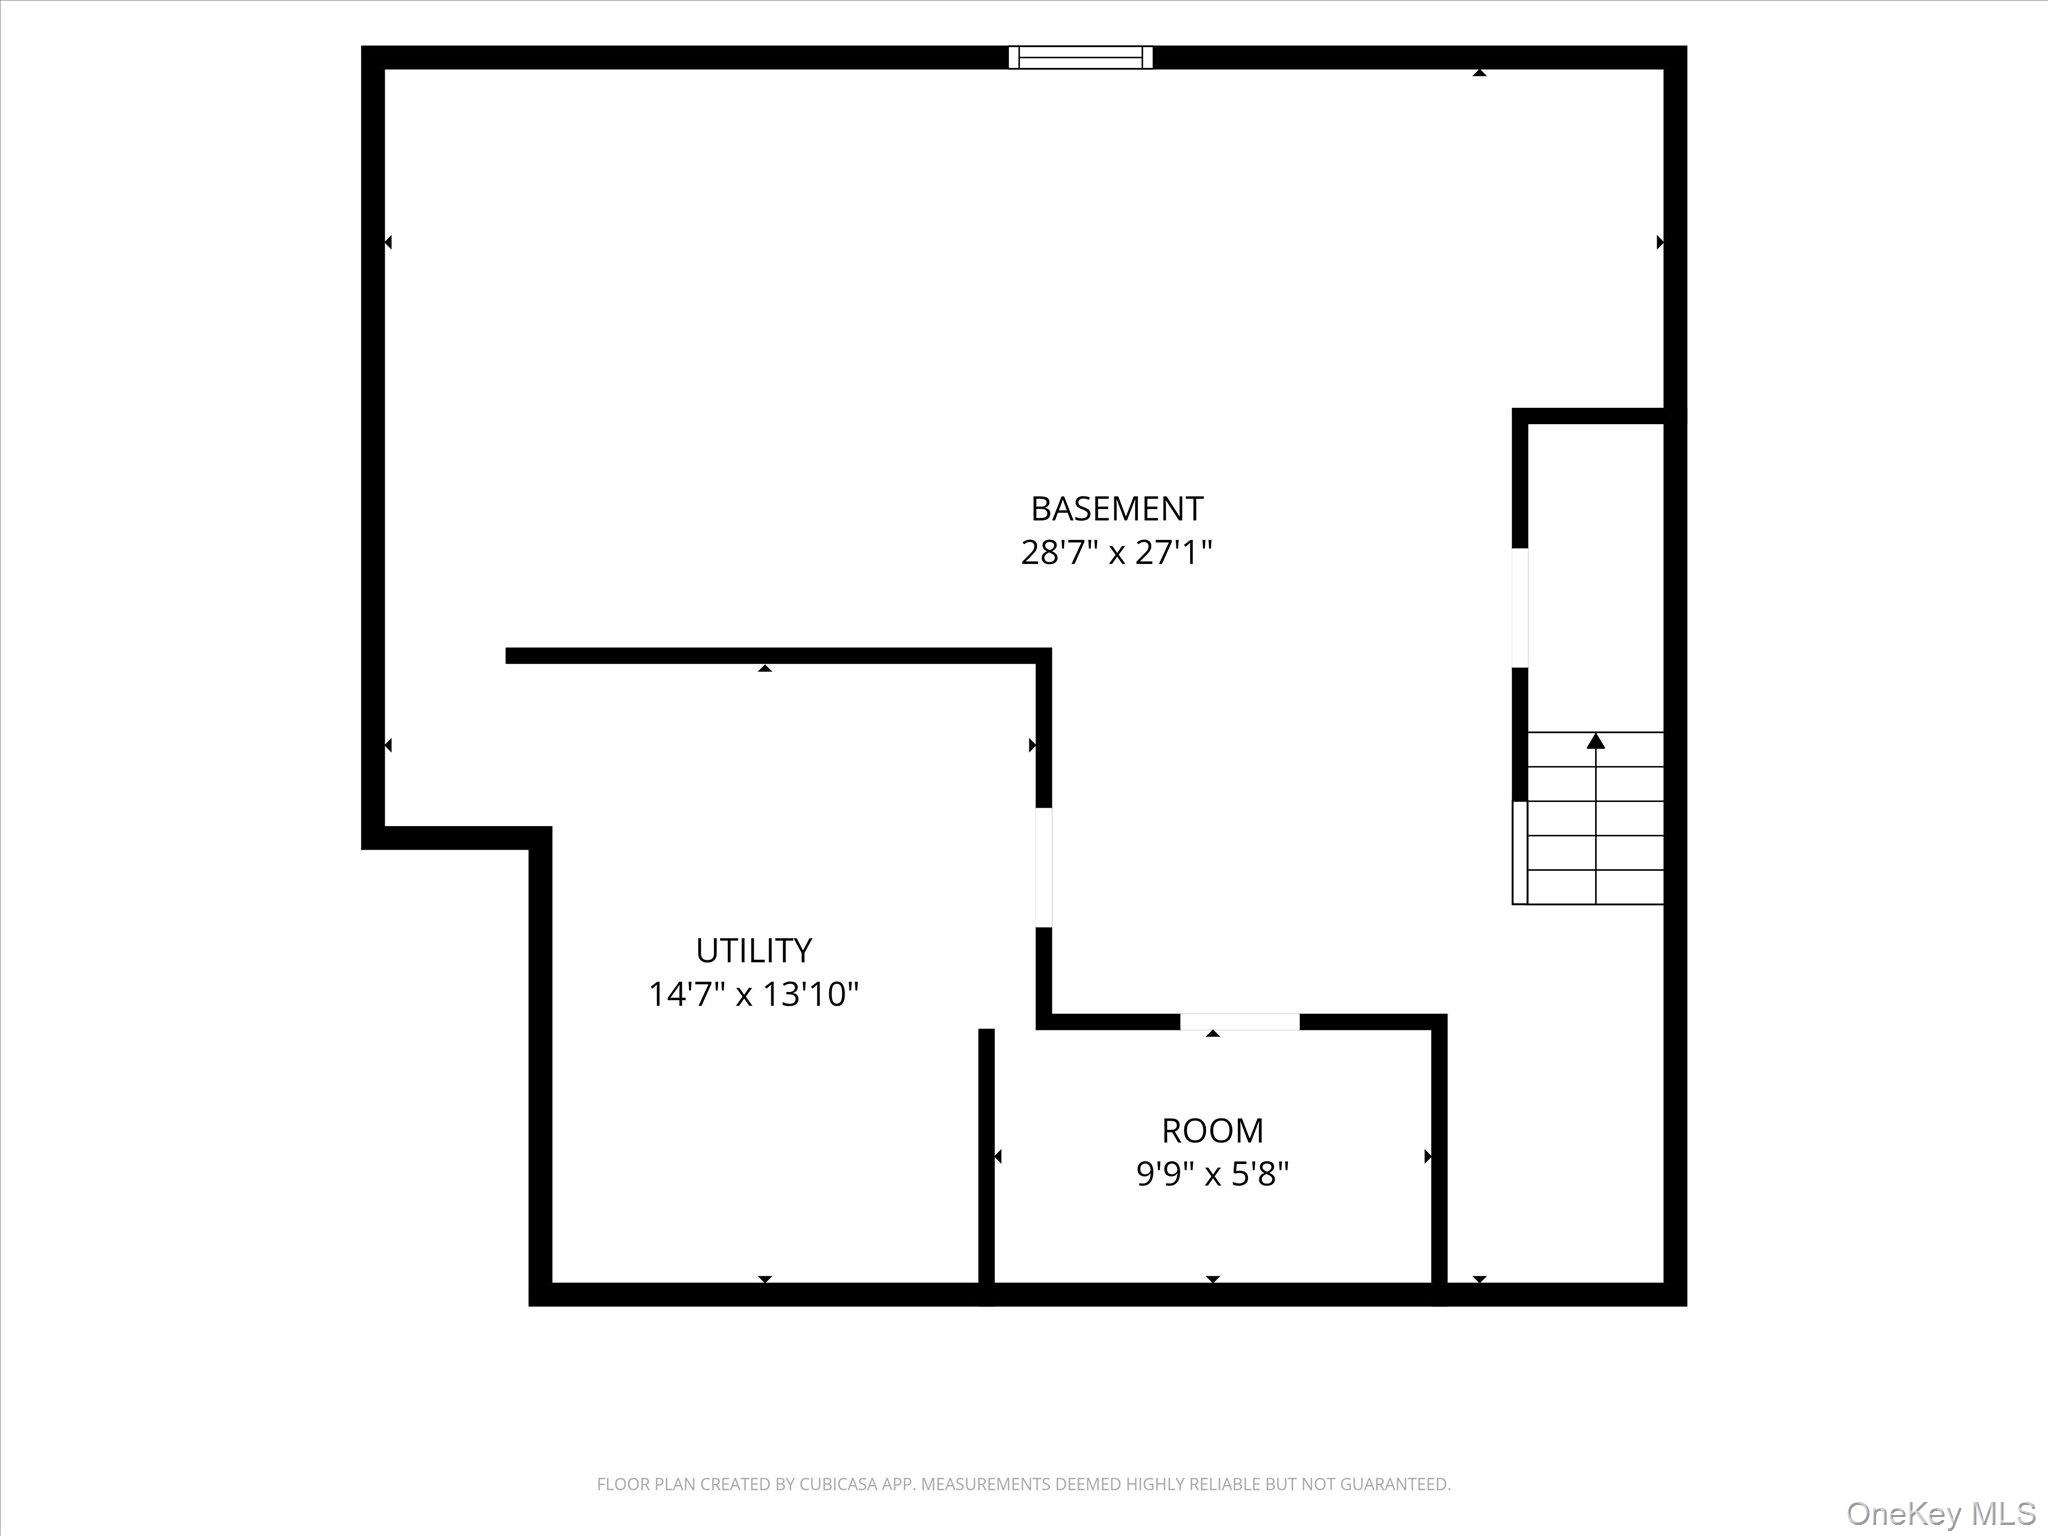
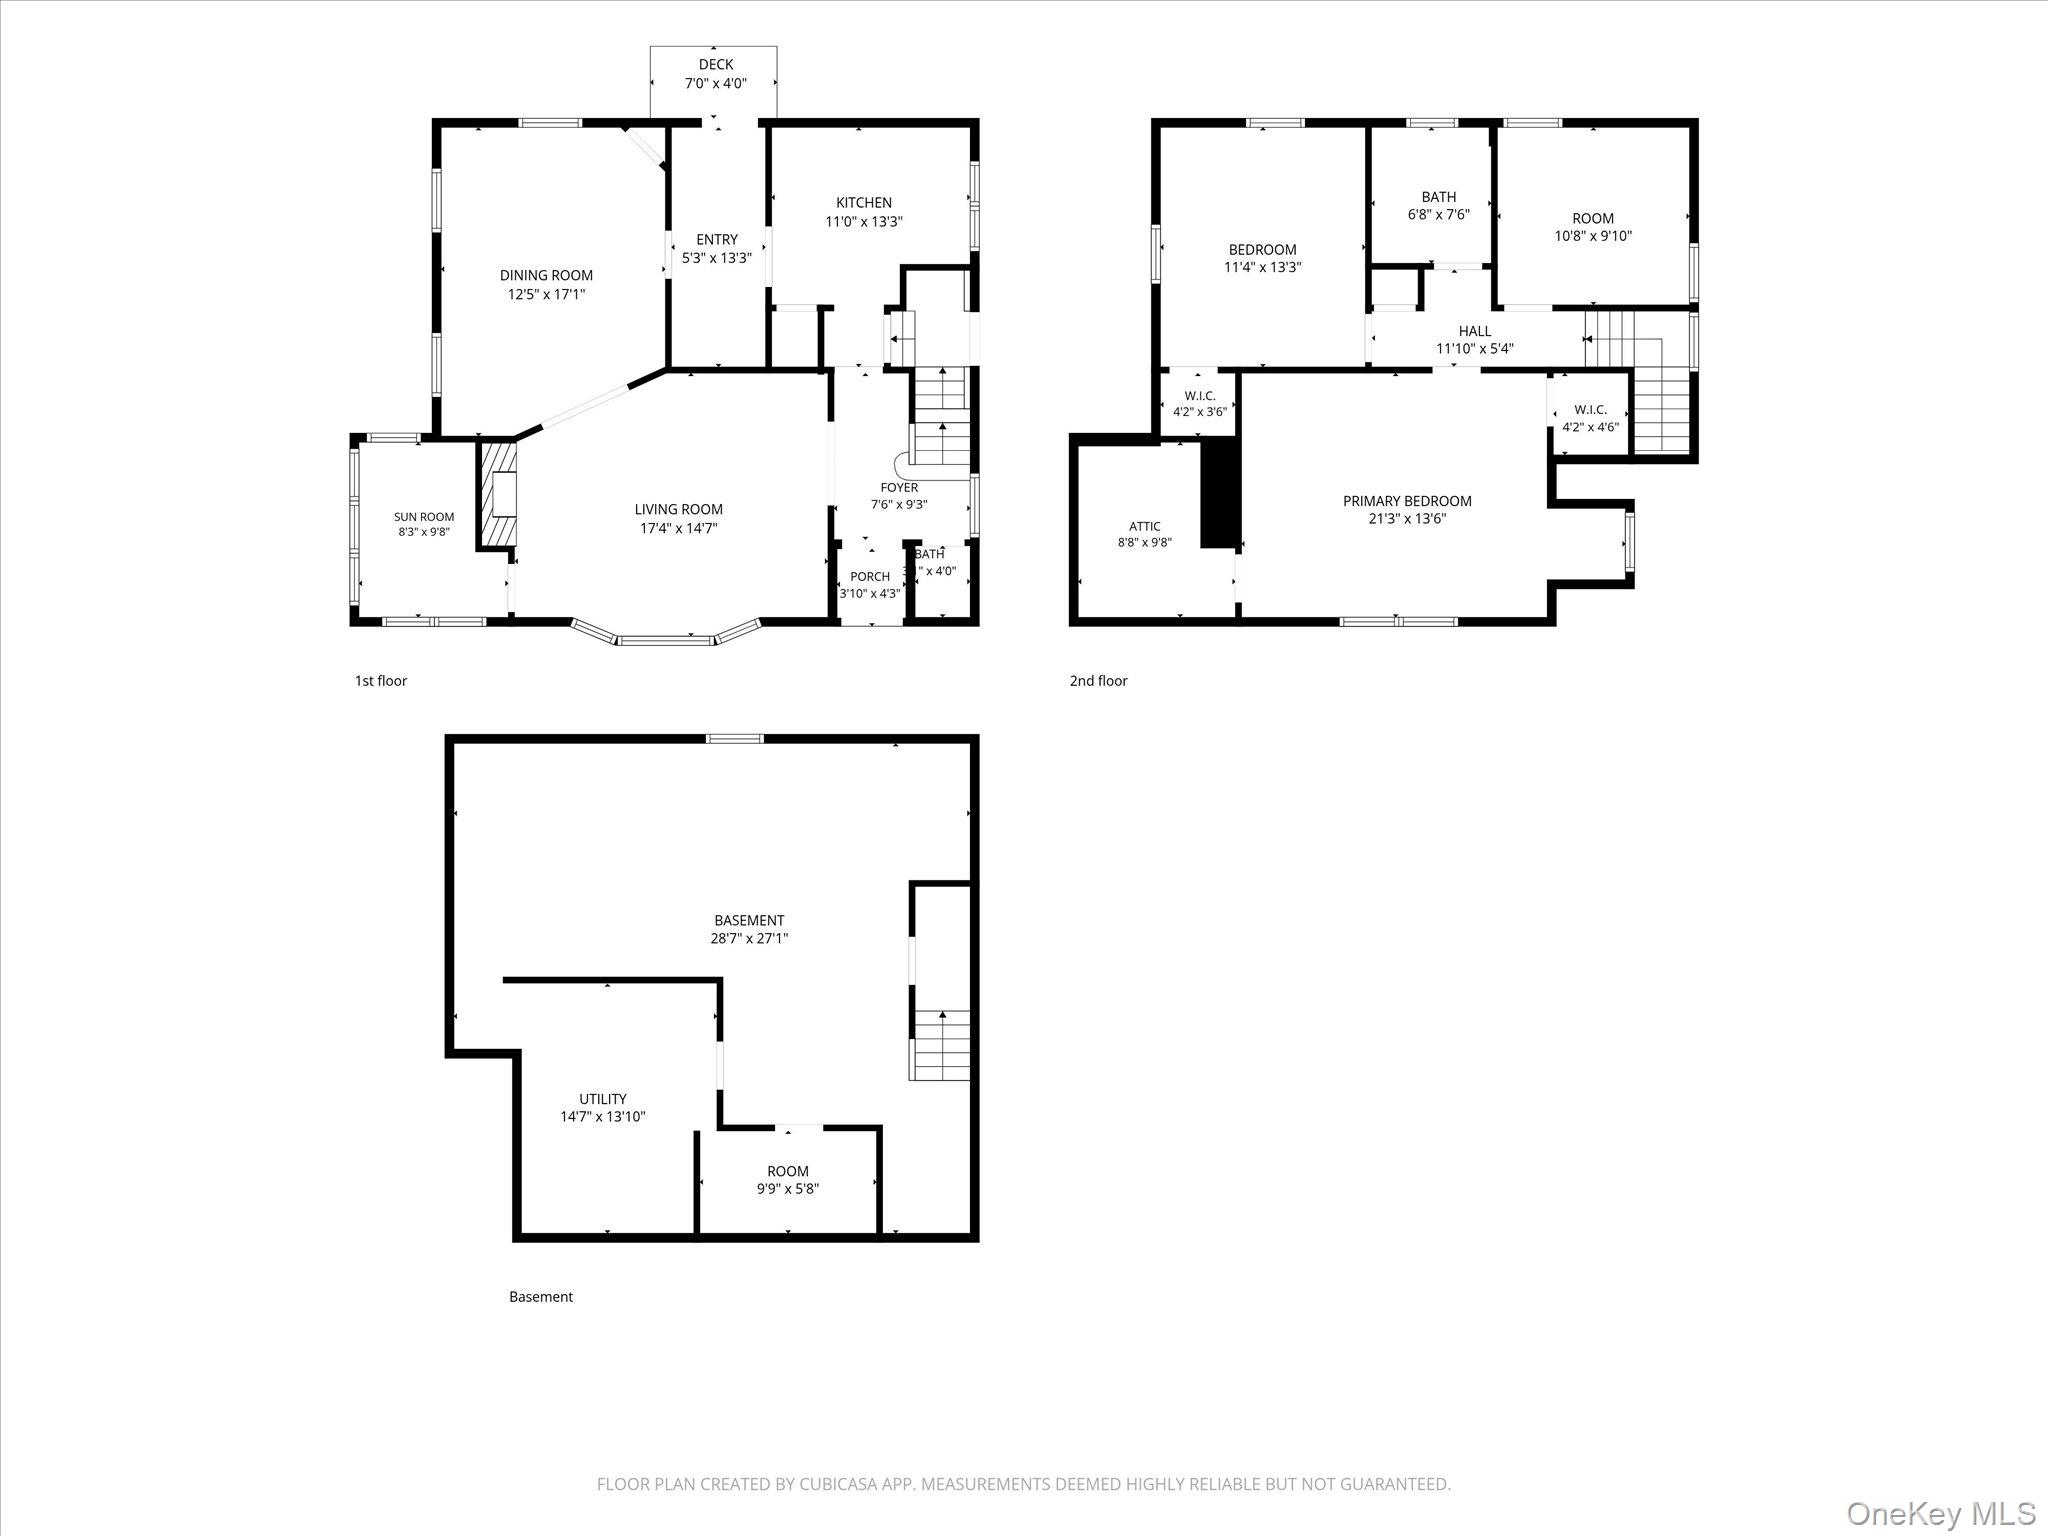
Basement floor plan showing a large open area, utility room, small room, and stairs.
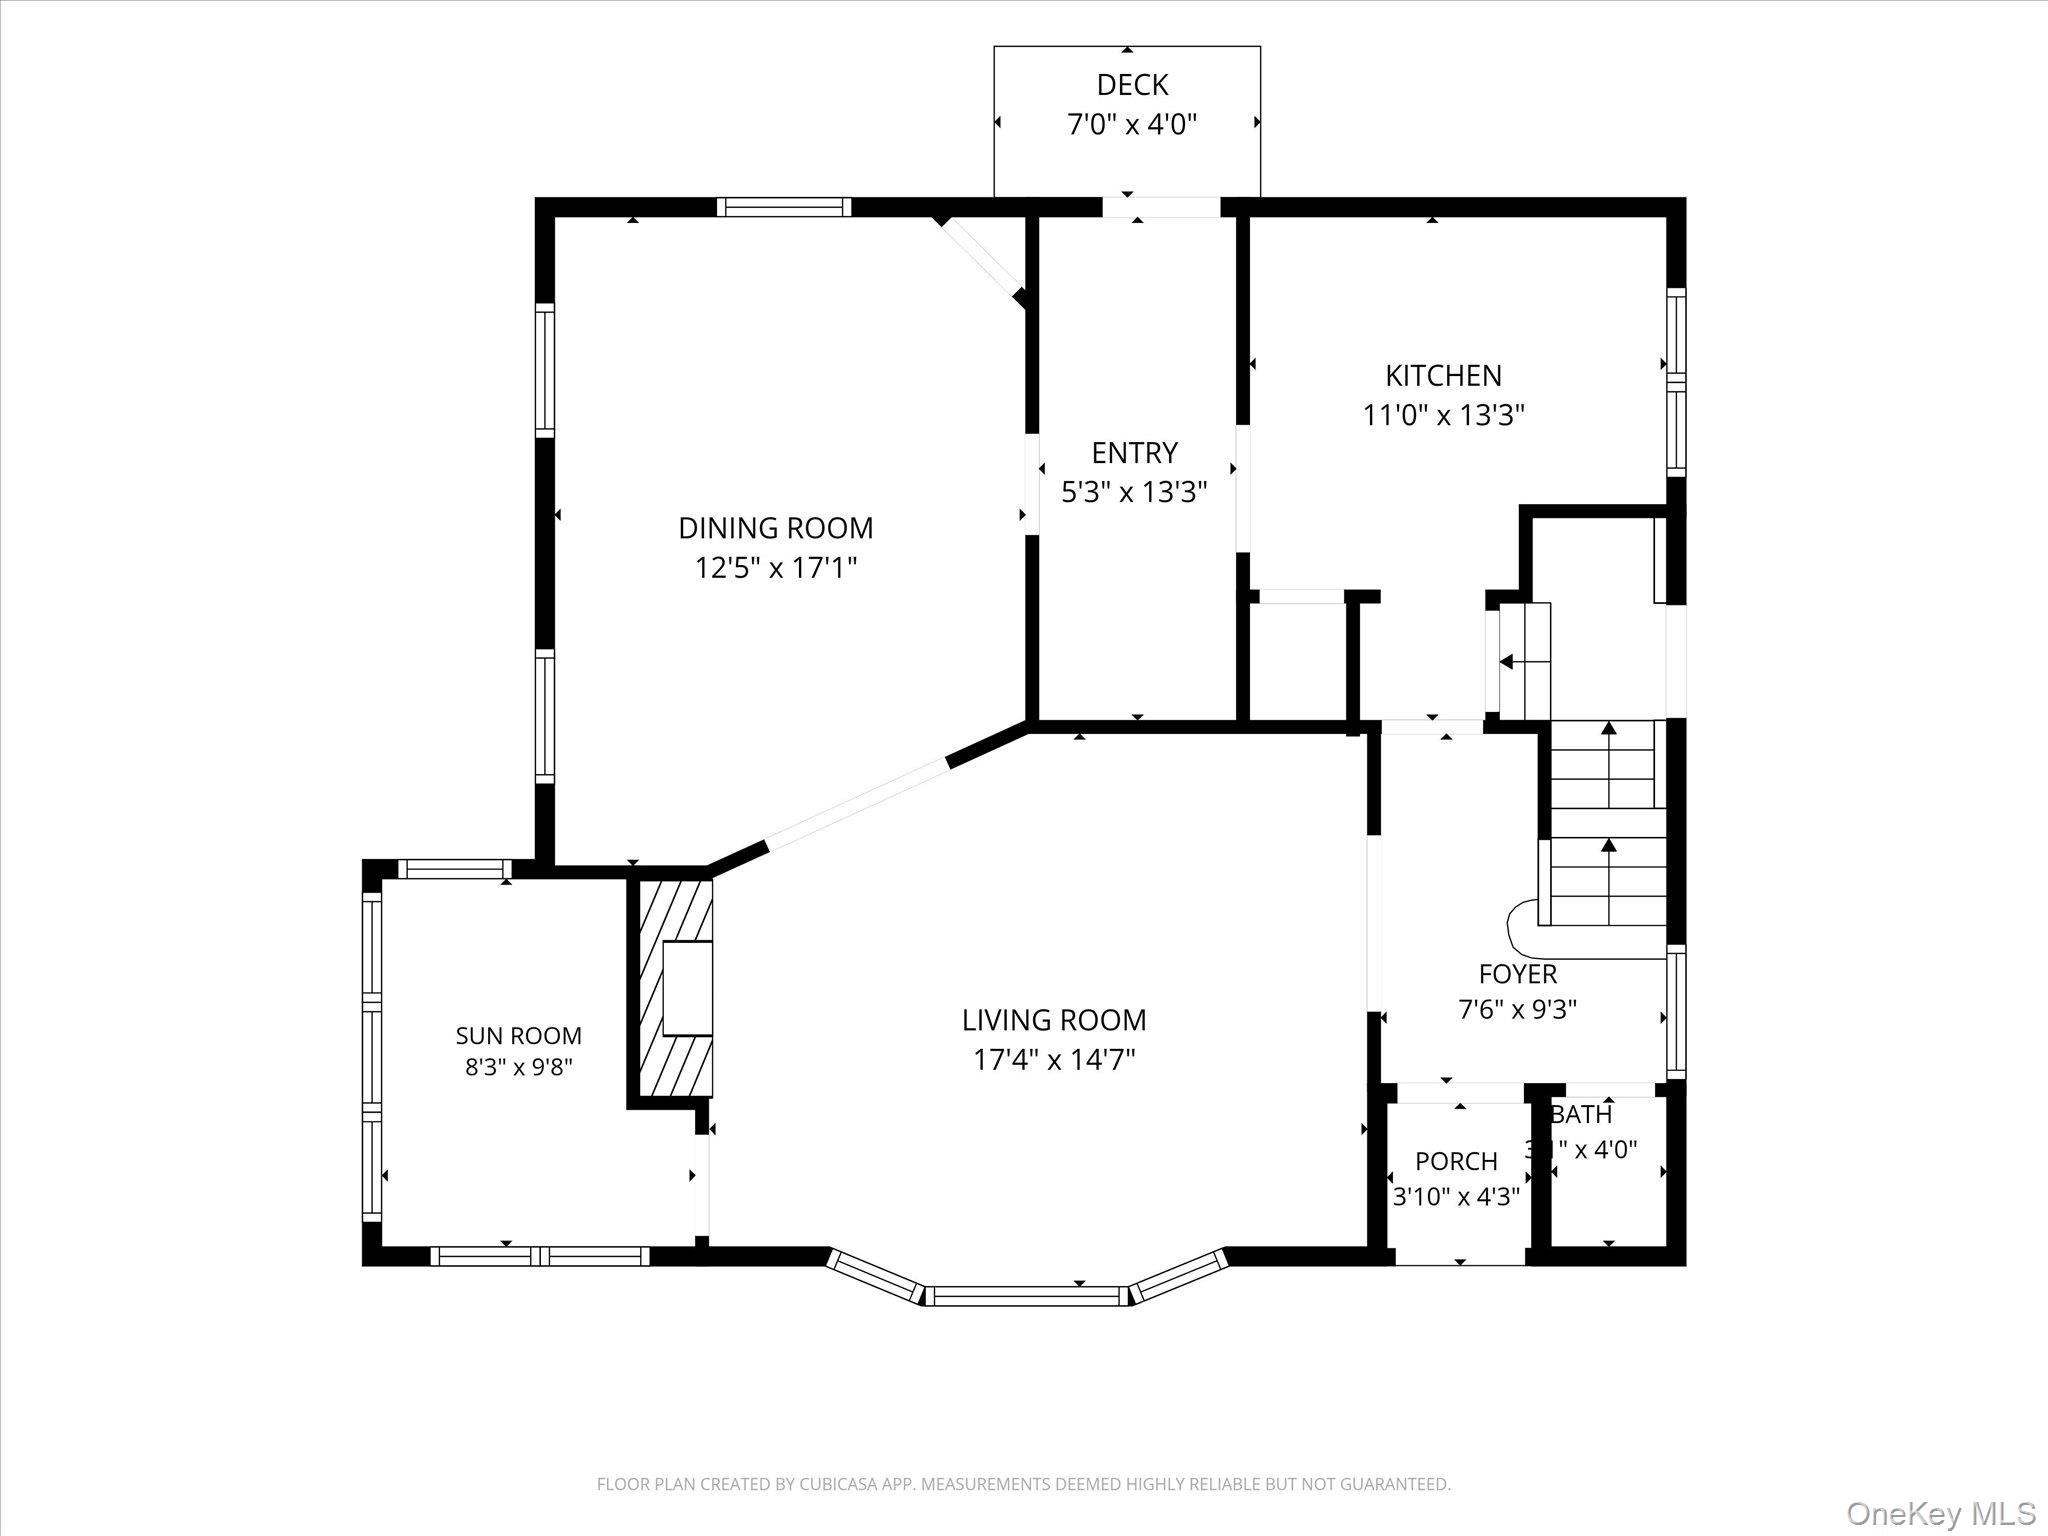
Floor plan showing a living room, dining room, kitchen, sun room, foyer, porch, and deck.
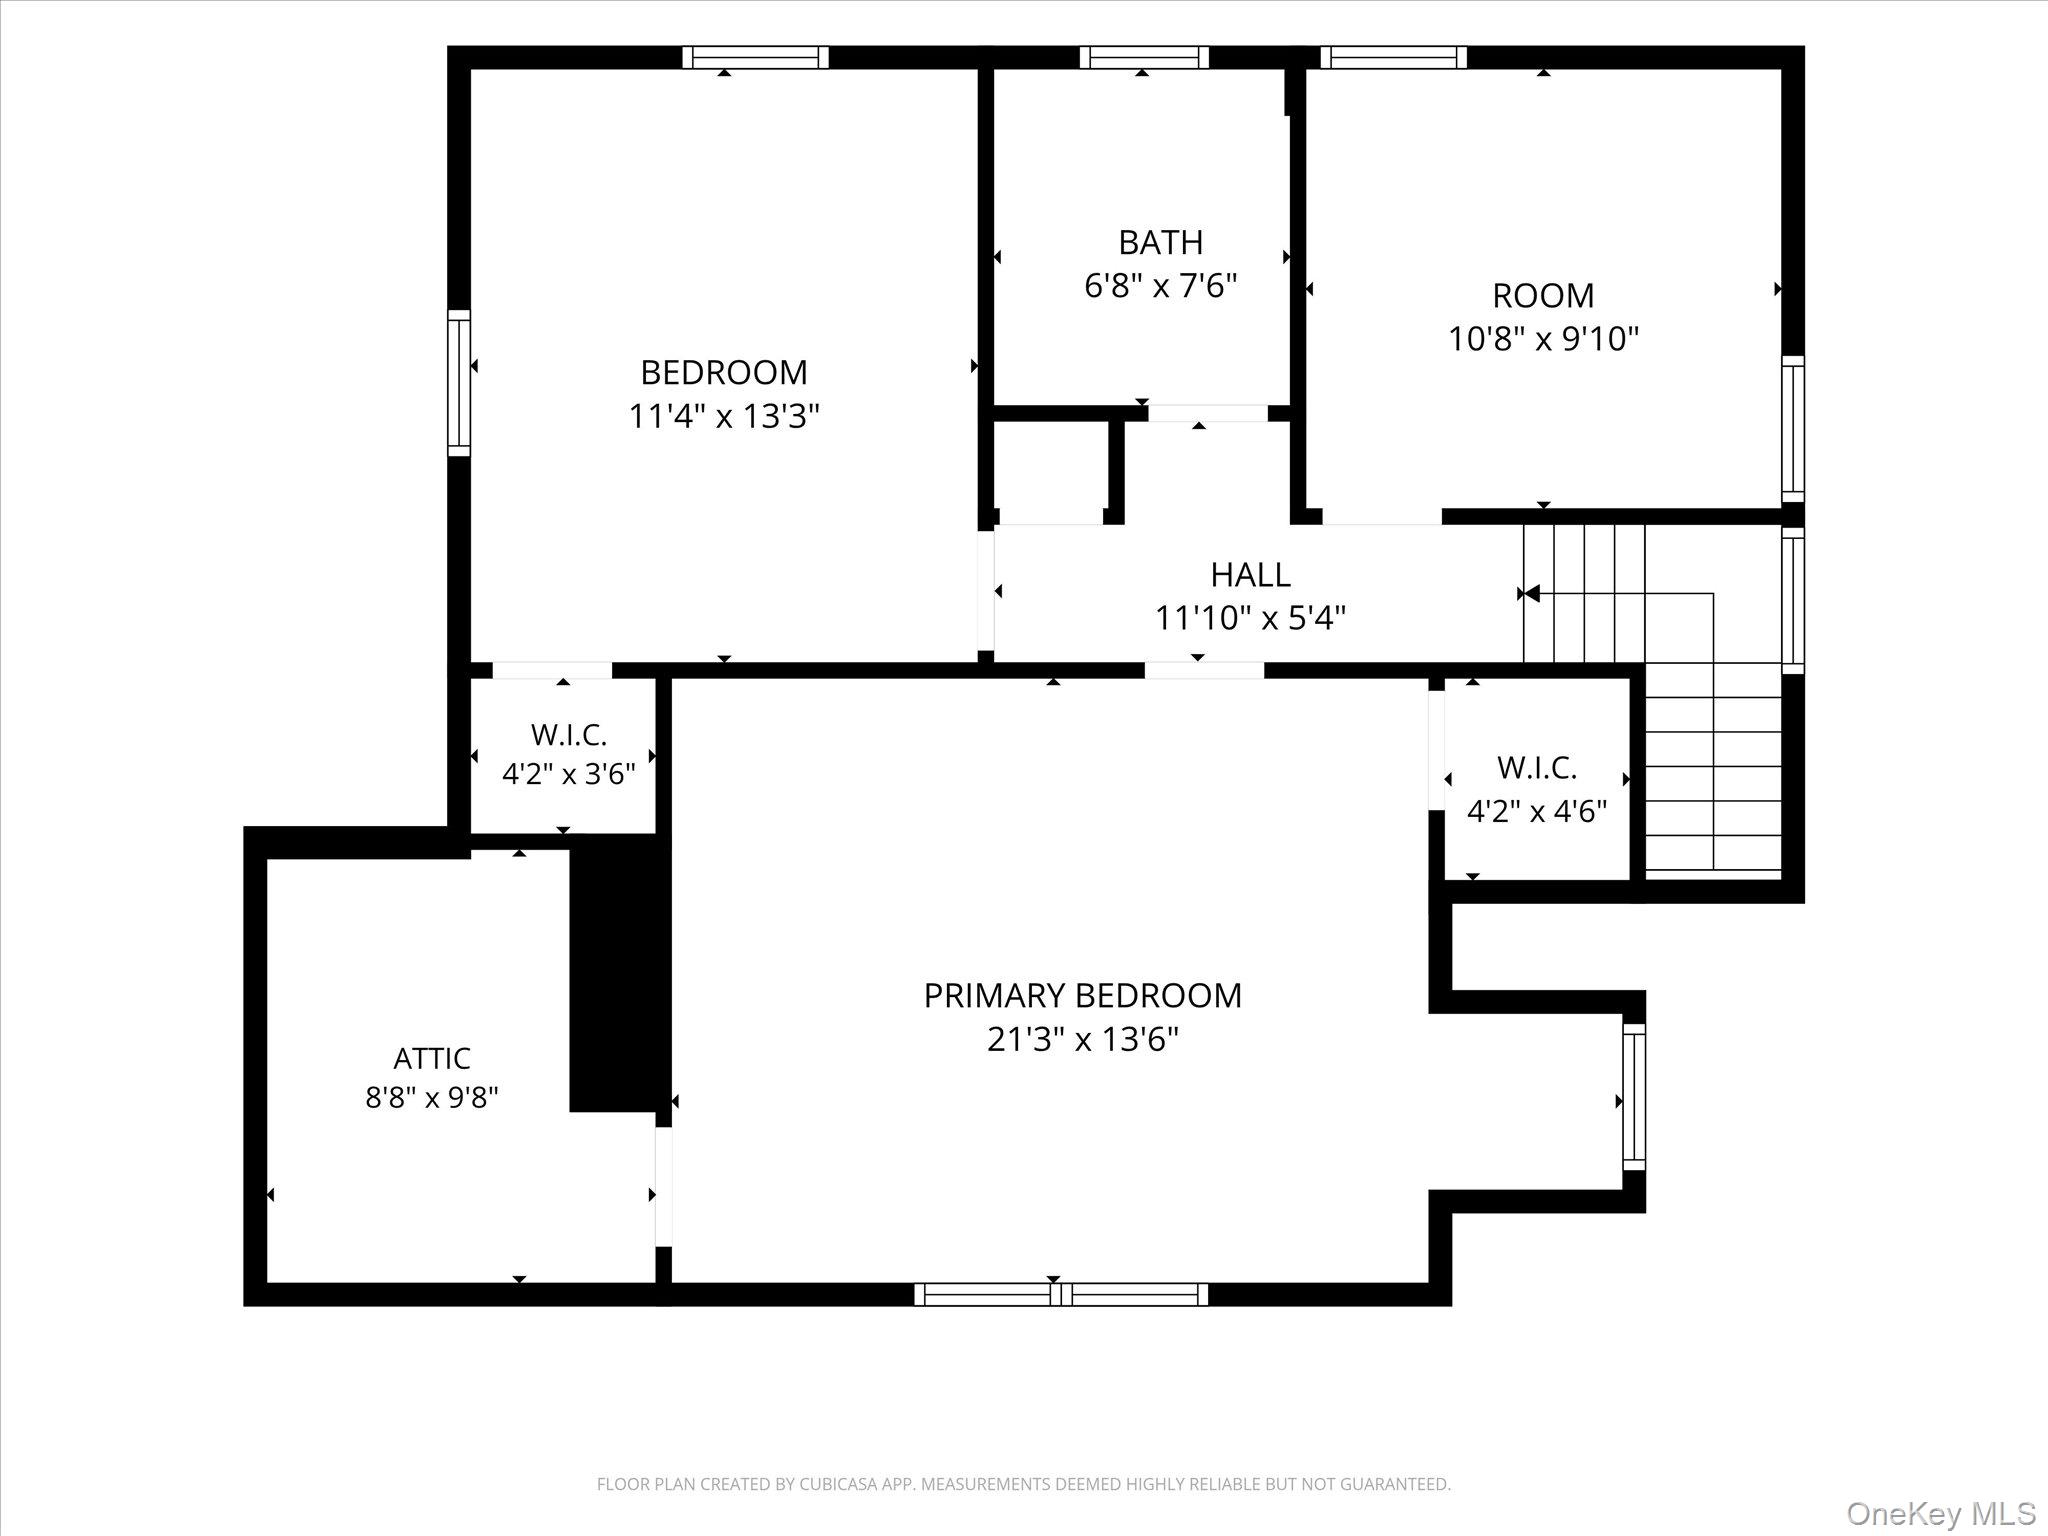
Floor plan showing a primary bedroom, bedroom, bath, additional room, attic, closets, hall, and staircase.
Three-level floor plan showing the first floor, second floor, and basement with labeled rooms and dimensions.
VIEW PHOTOS
Courtesy of John J Lease REALTORS Inc, Kathryn M DeCrosta Listing Contact: 845-565-2800 
$2,950/mo

337 Powell Avenue

2,404 Sq.Ft. 7,500 Sq.Ft.

Description

EXCEPTIONAL PROFESSIONAL OFFICE OPPORTUNITY IN A PRIME NEWBURGH LOCATION! Offering approximately 2,404 square feet across two floors, this beautifully converted brick residence provides the character and warmth of a traditional building with the functionality of professional office space--all directly across from the entrance to prestigious Mount Saint Mary College.

The first floor features beautiful hardwood floors, abundant natural light, three spacious private offices, a convenient kitchenette and half bath. The second floor offers 3 expansive offices along with a full bathroom, providing excellent flexibility for executive offices, conference space, additional staff or a private upper-level suite. Recently renovated and filled with character, the space offers a polished professional setting without the feel of a typical commercial office building.

Ideal for attorneys, accountants, financial advisors, insurance professionals, architects, engineers, consultants, therapists, real estate professionals, educational services, nonprofit organizations or other professional and administrative uses.

LOCATION IS EVERYTHING--and this one is hard to beat. Positioned directly across from Mount Saint Mary College with outstanding accessibility to the entire Hudson Valley, the property is just seconds from I-84 and convenient to the Newburgh-Beacon Bridge and New York State Thruway, making it easily accessible from Orange, Dutchess and surrounding counties.

Ample on-site Parking lot & off-street parking adds another major advantage for employees and clients alike. The attractive brick exterior, prominent location, spacious offices and excellent natural light create an impressive place to establish or grow your business.

2,404 SF * Two Floors * Six Spacious Offices * Kitchenette * 1.5 Baths * Hardwood Floors * Recently Renovated * Abundant Natural Light * Ample Parking * Exceptional Commuter Access

Bring your business to a location that offers visibility, accessibility, character and convenience--all in one distinctive professional setting.

Share Property

Location

337 Powell Avenue, Newburgh, NY 12550

Status

For Lease
Kathryn Decrosta

Kathryn Decrosta

TITLE

REALTOR®

Property Amenities

Interior
Appliances Refrigerator
Flooring Wood
Area & Lot
Total area 2,404 Sq.Ft.
Lot Area 7,500 Sq.Ft.
Living area 2,404 Sq.Ft.
MLS® ID 1038399
Year Built 1928
School District Newburgh
High School Newburgh Free Academy
Middle School Newburgh
Elementary School Newburgh
Type Commercial
Status For Lease
Exterior
Stories 2
Air conditioning Central Air, Ductless
Heat type Natural Gas
Disability Features Accessible Approach with Ramp
Water Source Public
Security Features Security System
Sewer Public Sewer
Parking Off Street, Parking Lot
Lot Features Corner Lot, Landscaped, Level
Utilities Cable Available, Electricity Connected, Natural Gas Connected, Phone Connected, Sewer Connected, Water Connected
Finance
Lease Price $2,950/mo
Lease Term 12 Months
Red brick corner house with a steep roof, arched entry, and overhead utility wires.

Schedule a Showing

I would love to show you this beautiful property. Please select your preferred date and time below. I will be in touch shortly to confirm your appointment.

Schedule a Showing

I would love to show you this beautiful property. Please select your preferred date and time below. I will be in touch shortly to confirm your appointment.

Thank you for your interest in 337 Powell Avenue, Newburgh, NY 12550. We are reviewing your request and will be in touch shortly!

Balmville

Work With Kathryn

Selling is equal parts strategy and Execution - And I lead Both with precision. From positioning to negotiation, every detail is managed to deliver a refined process and a strong return.